Hideaway Retreats
← Back to Design

Branson West, Missouri · Living & dining refresh

Little Bear Cabin

It sat on the market. Then it sold.
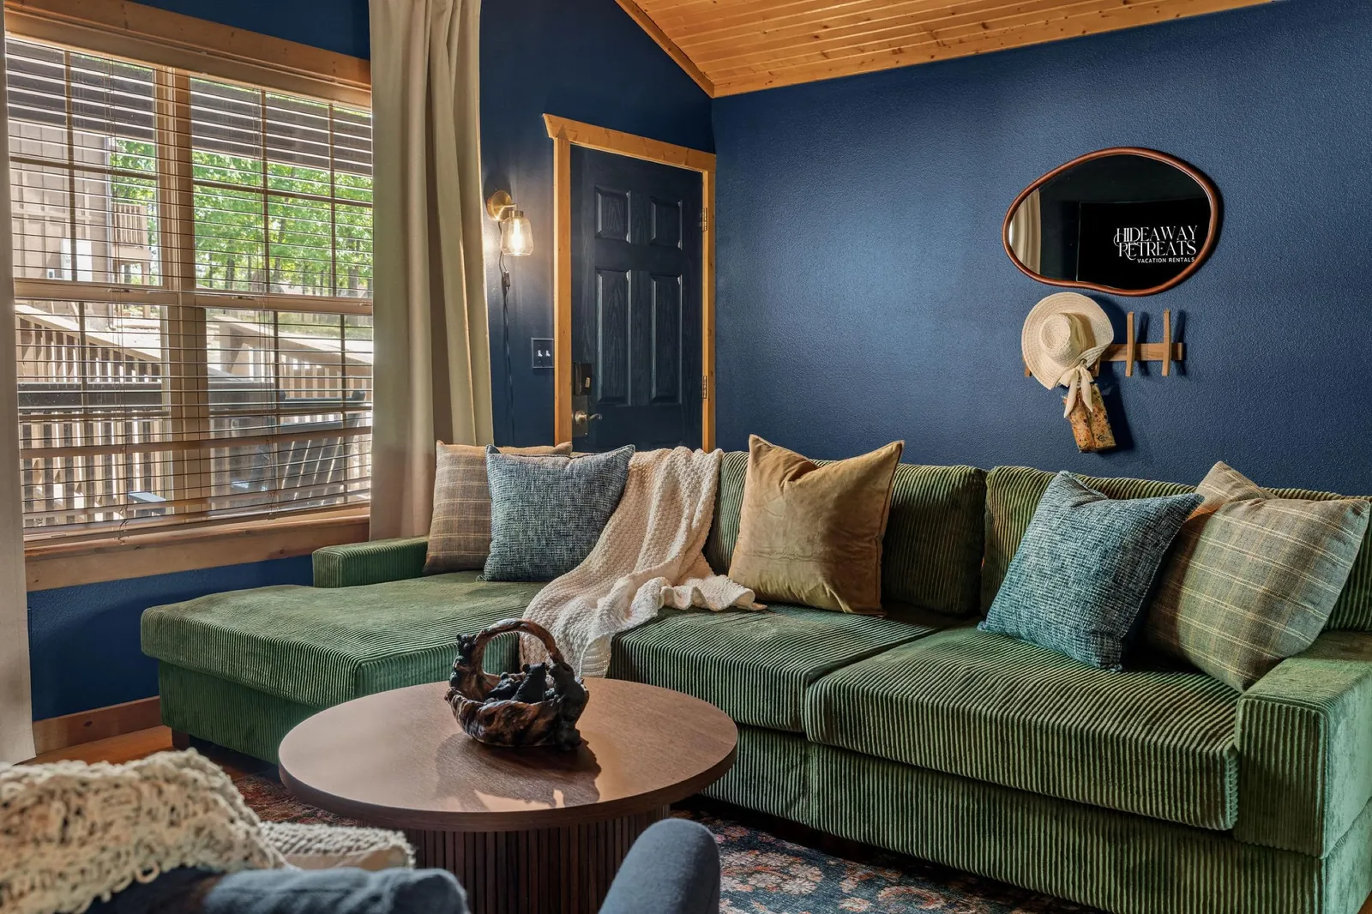
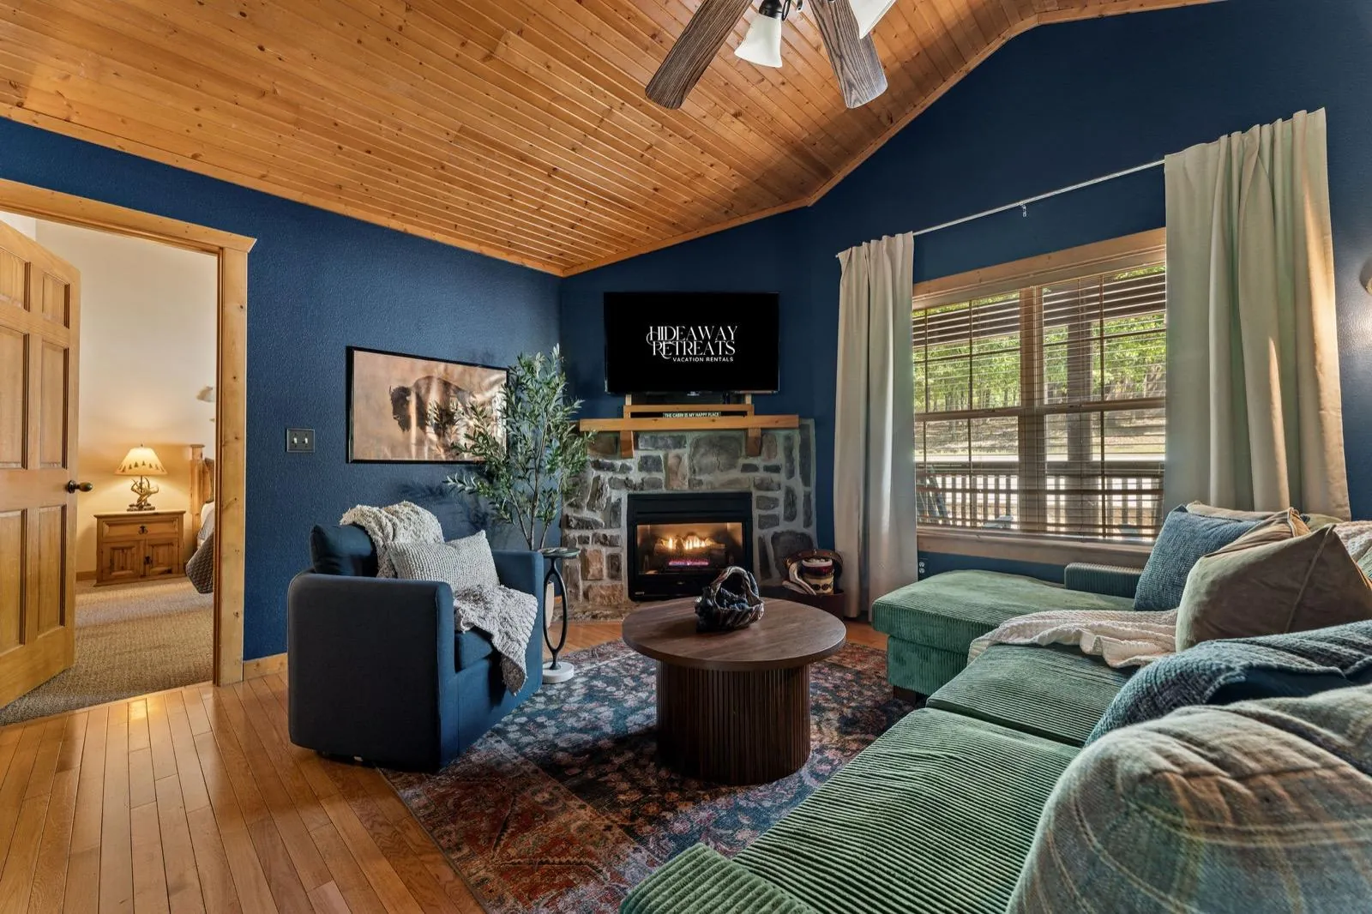
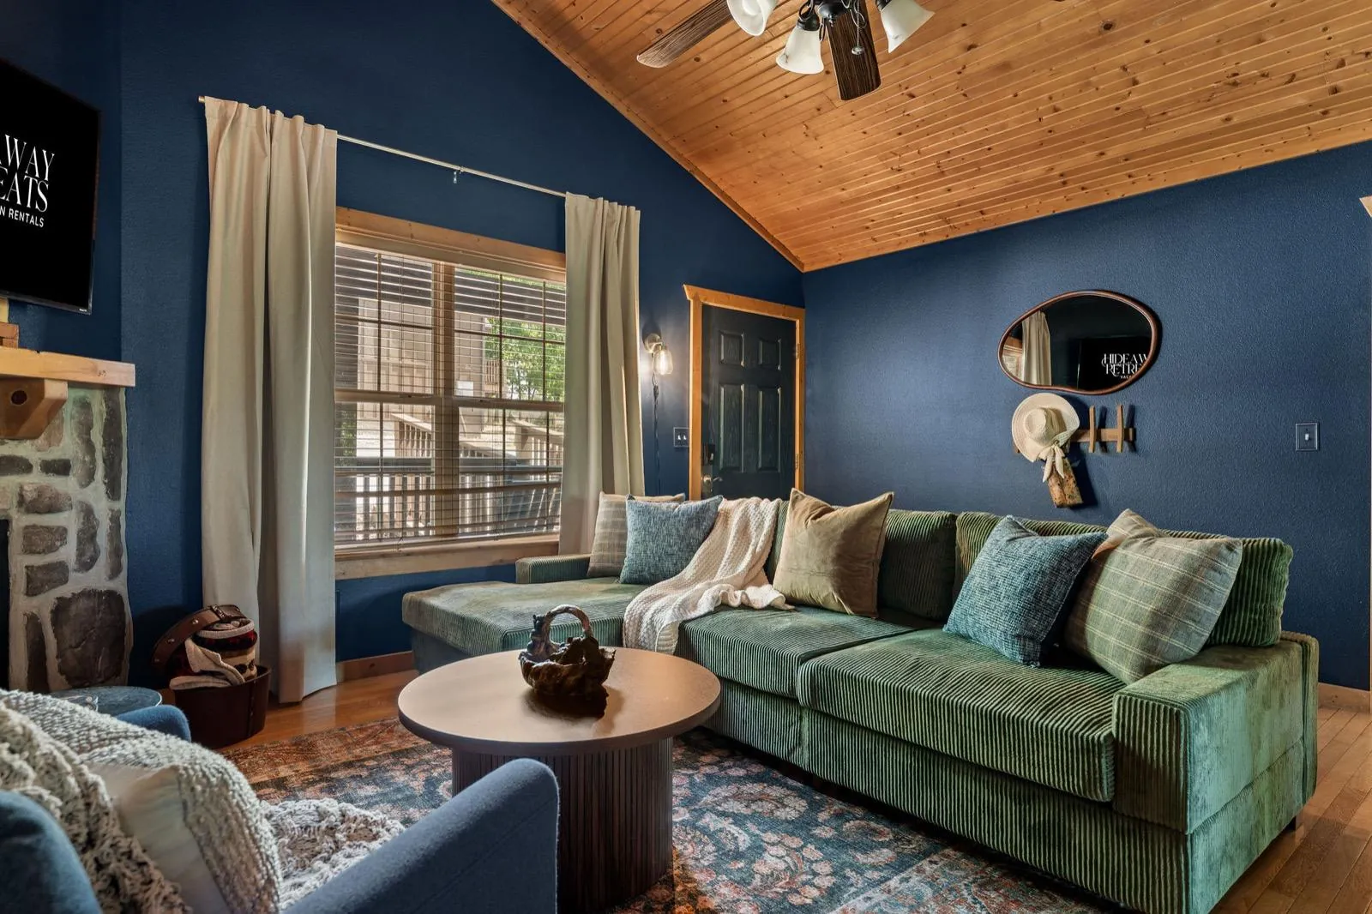
Little Bear Cabin living room: a green corduroy sectional against deep navy walls
Scope
Living & dining refresh
Budget
$10k
Completed
2026
Bedrooms
2, same furniture
Result
Under contract in 3 months

The story

The art was already here. It just needed a point of view.

Little Bear was a sweet cabin that wasn’t pulling its weight. It was underperforming as a rental, and the owners had it sitting on the market.

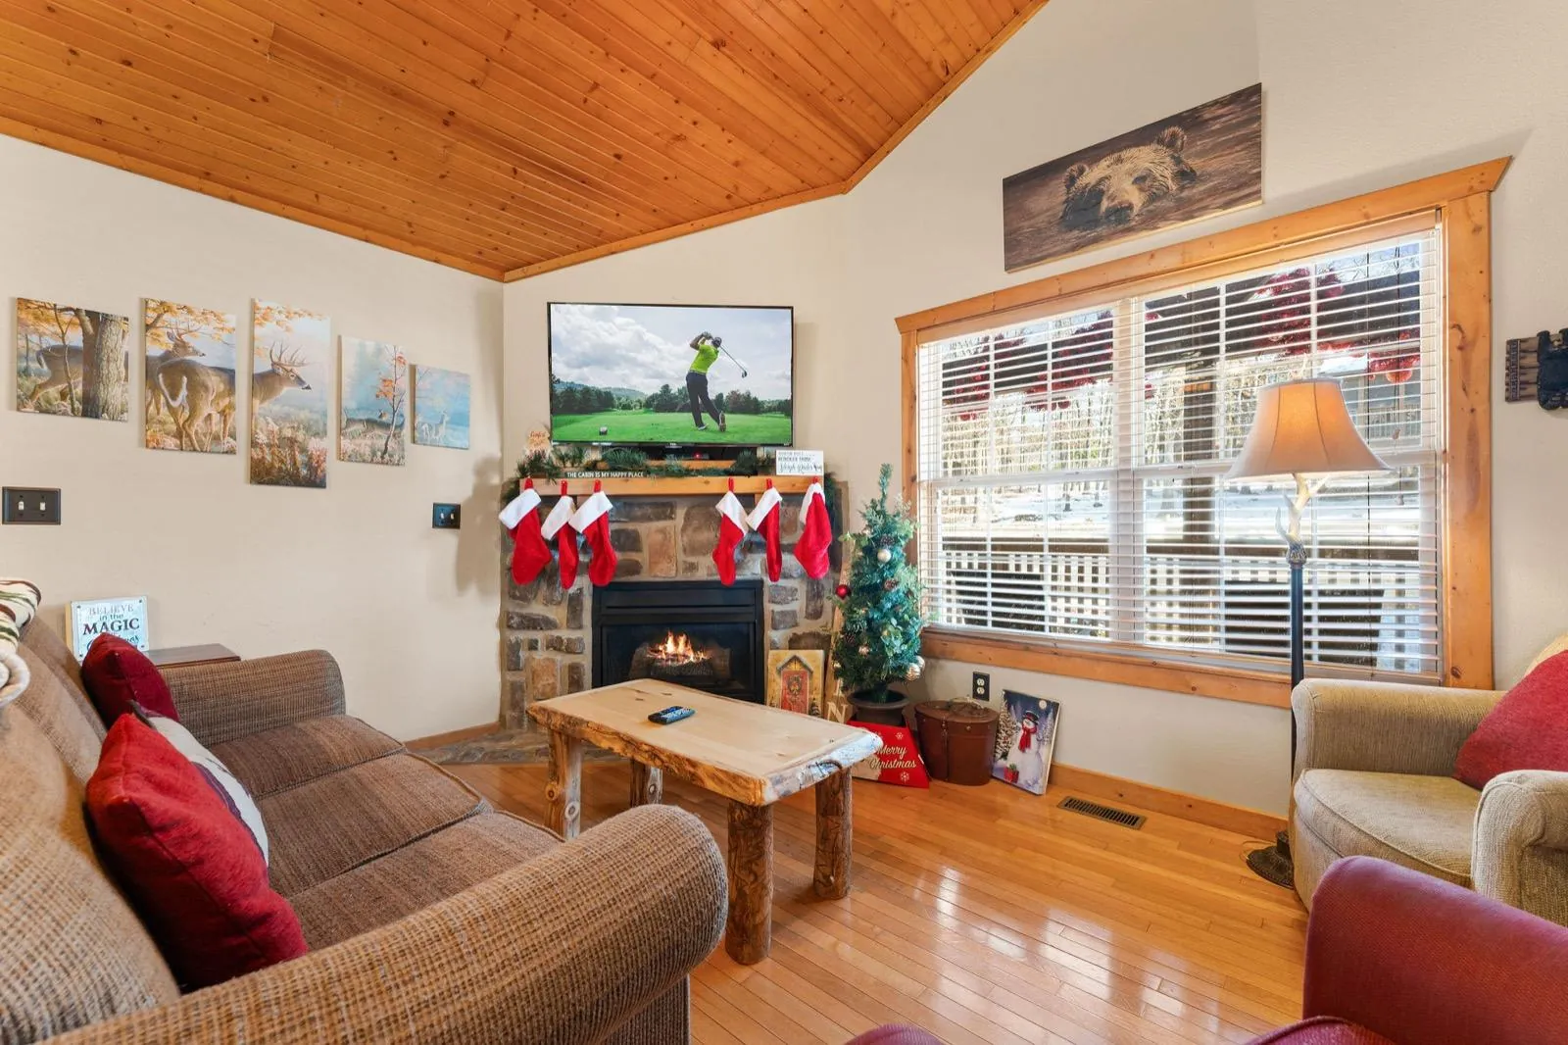
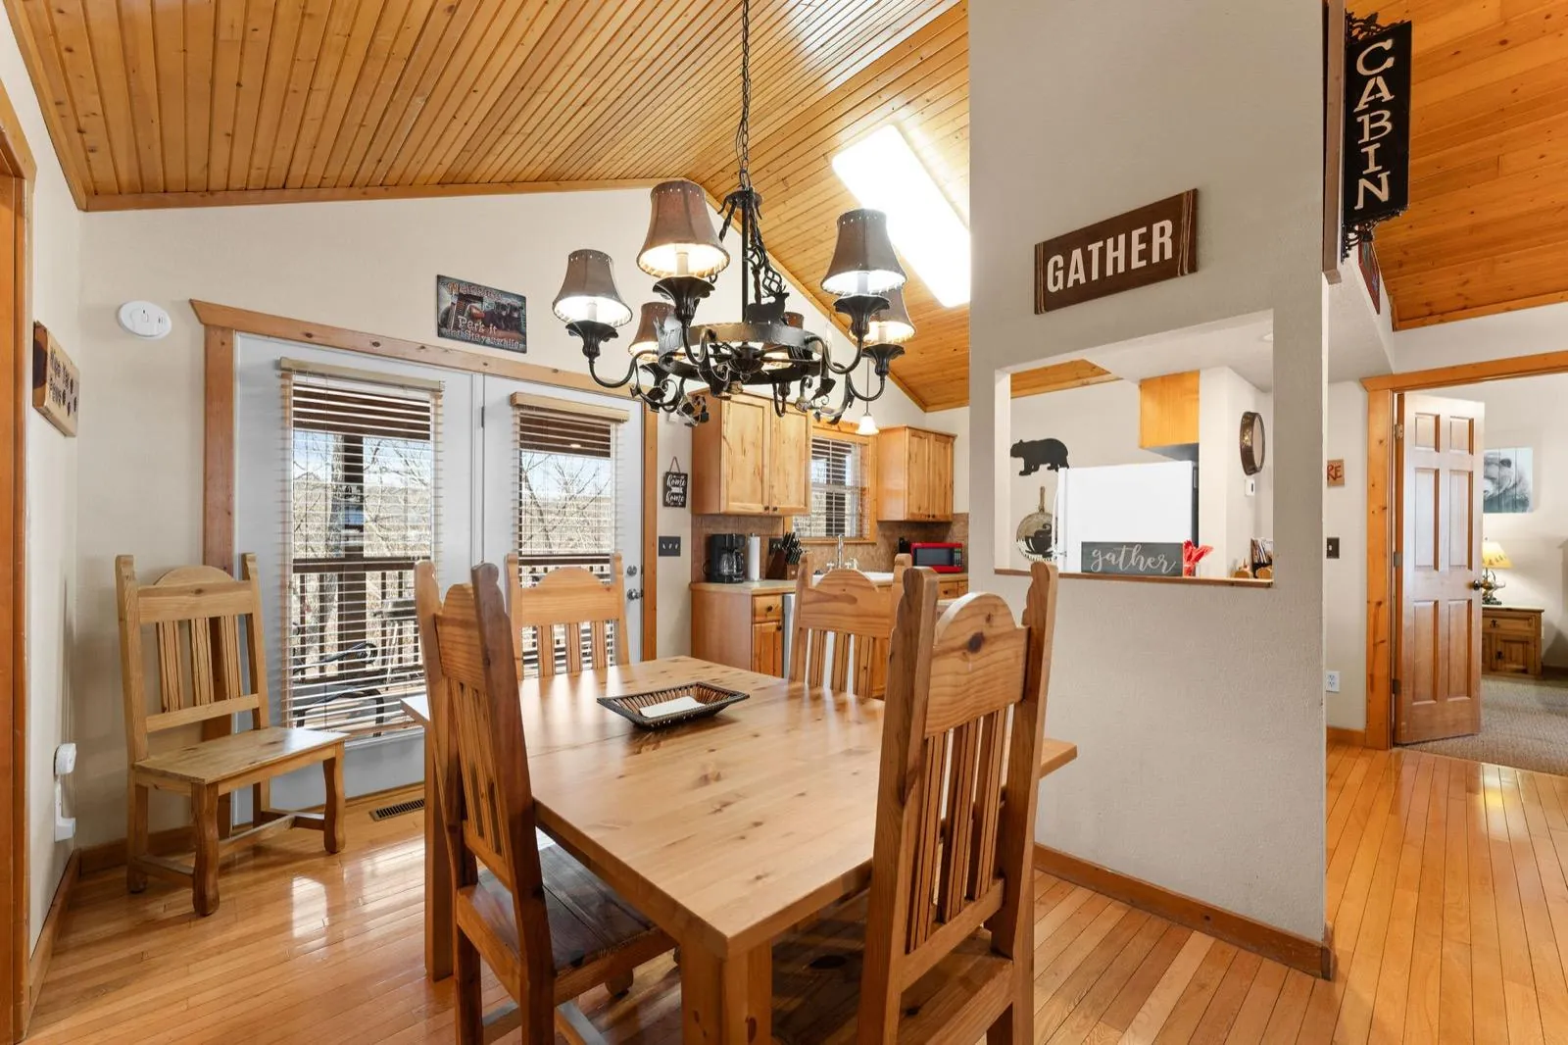
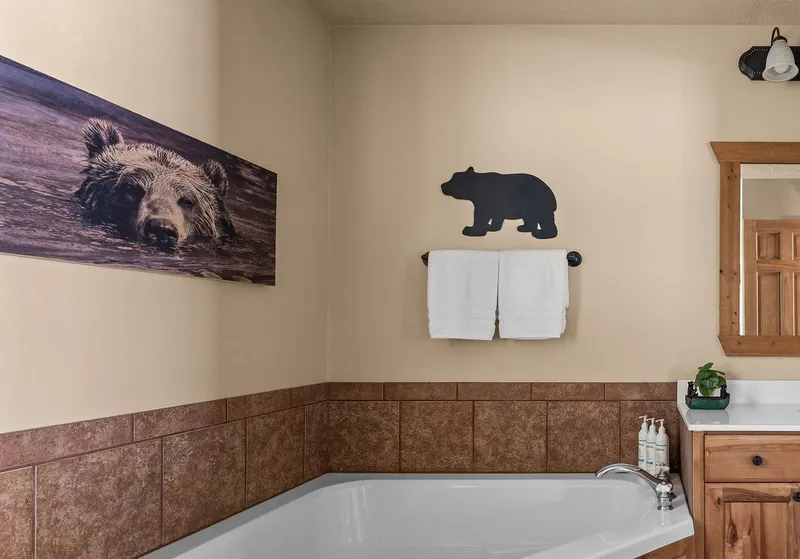
Cream walls, mismatched furniture, and art hung wherever a nail happened to be. We gave the living room and dining a $10k refresh, then did the part that costs nothing: we edited. The owners’ own art was grouped by subject, a moose room, a bear room, and bears carried through to the bath.

Once it was finished, the inquiries and showings picked up, and the cabin was under contract within three months.

Design & refresh
Hideaway Retreats
Kept
The owners’ art and bedroom furniture

Before & after

Same rooms. Same angles. New cabin.

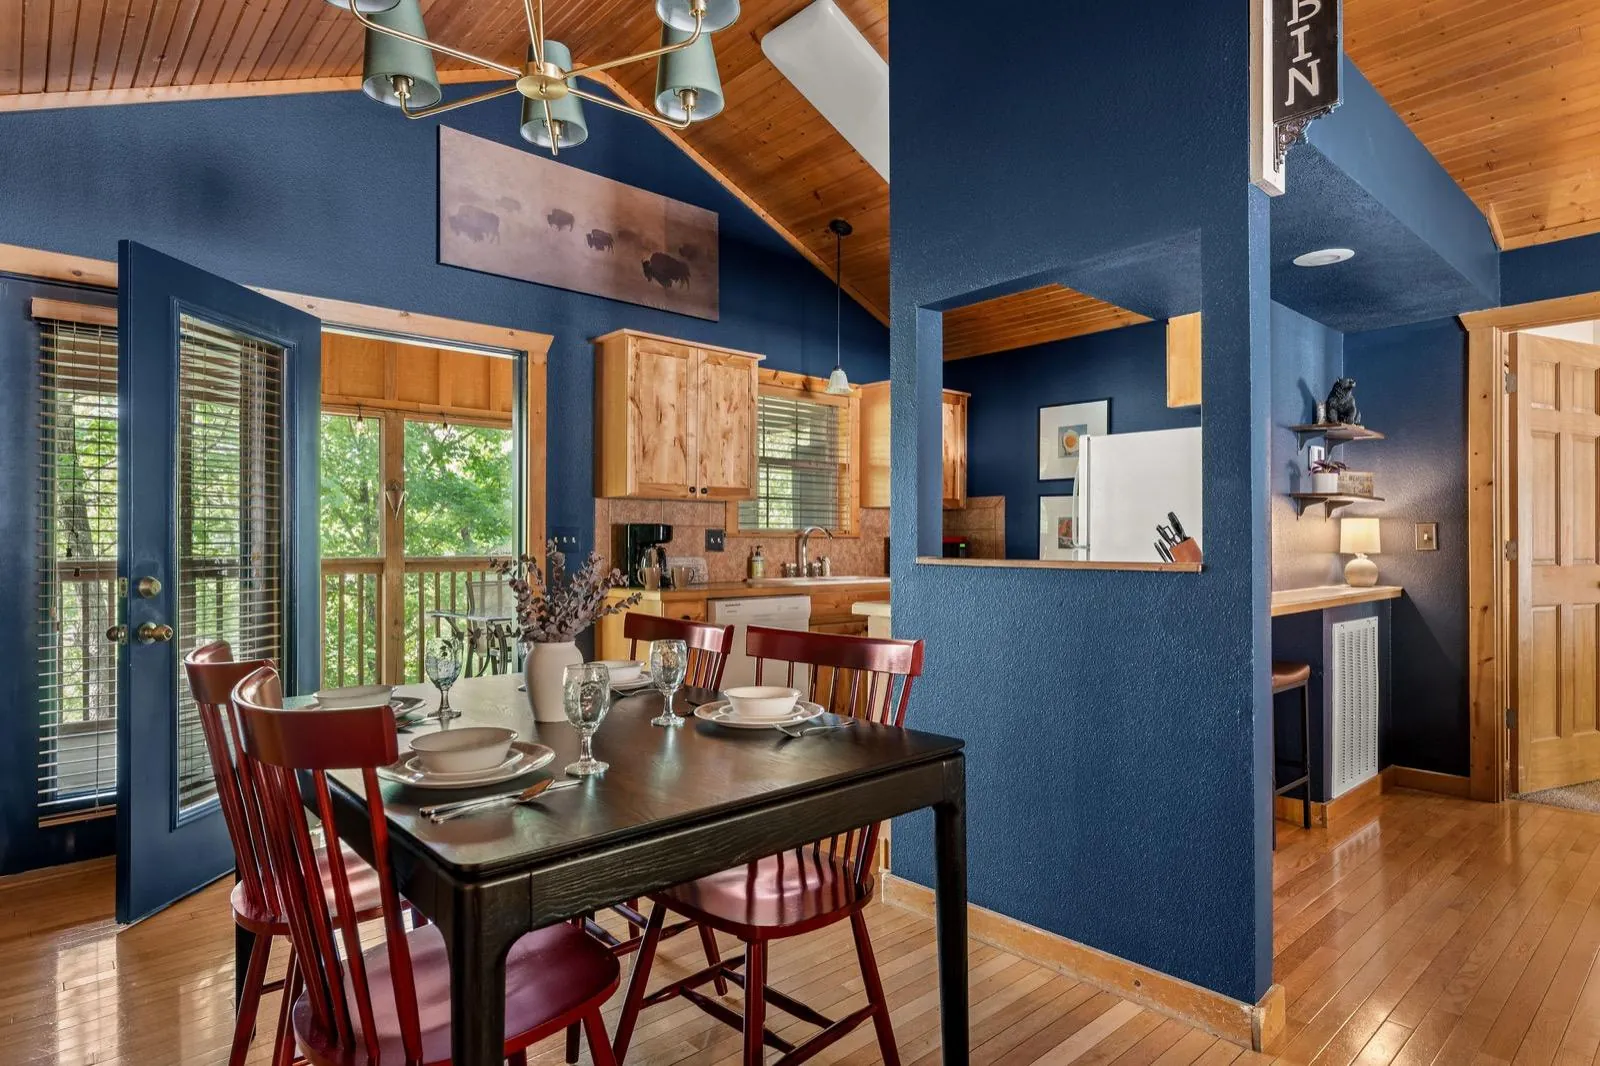
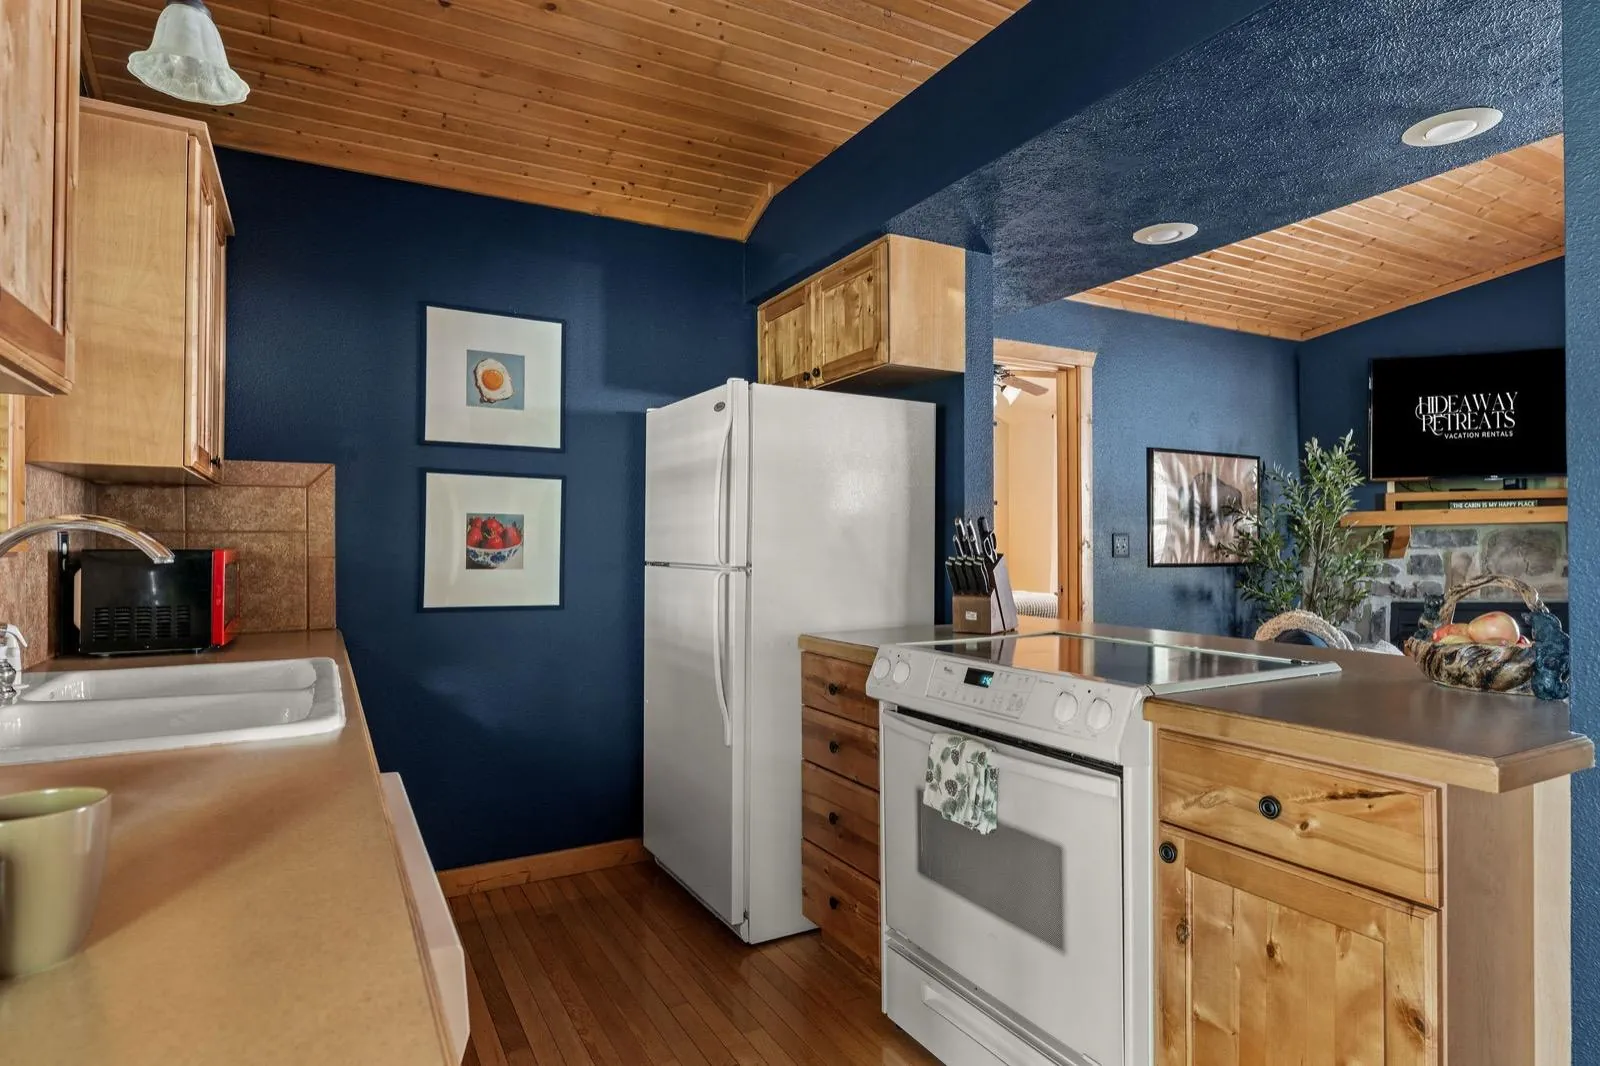
Cream walls out. Deep navy through the living, dining and kitchen, so the stone fireplace and pine ceiling finally stand out.
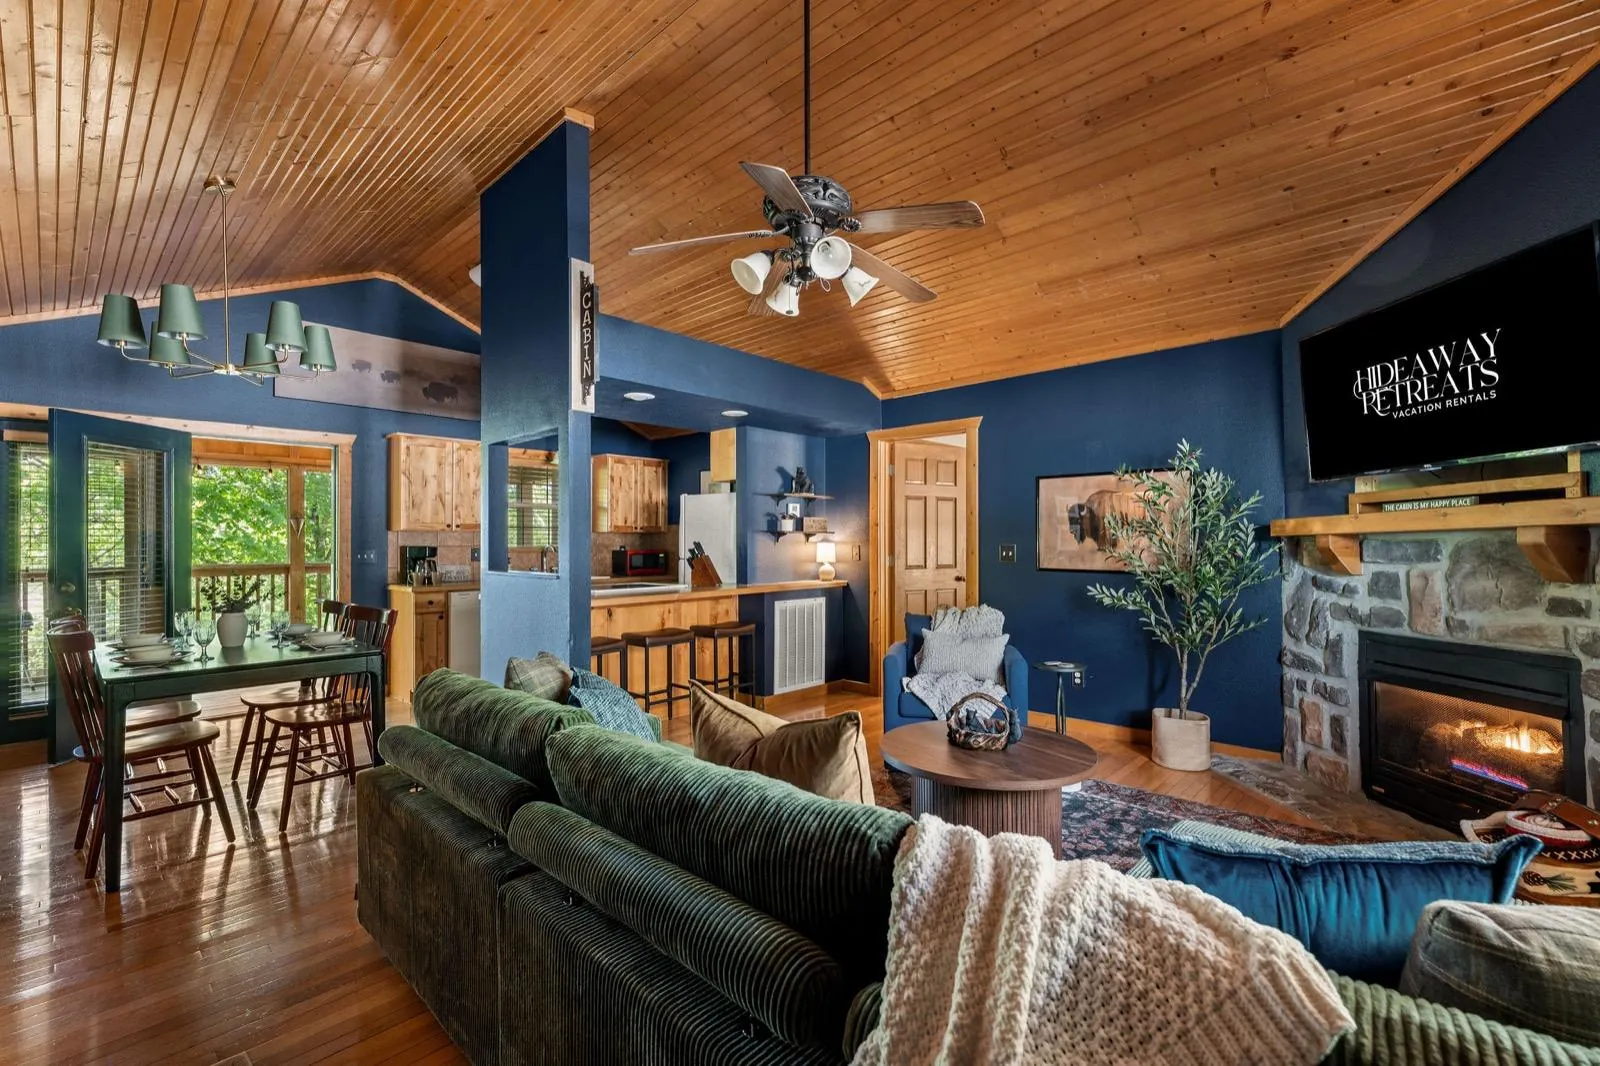
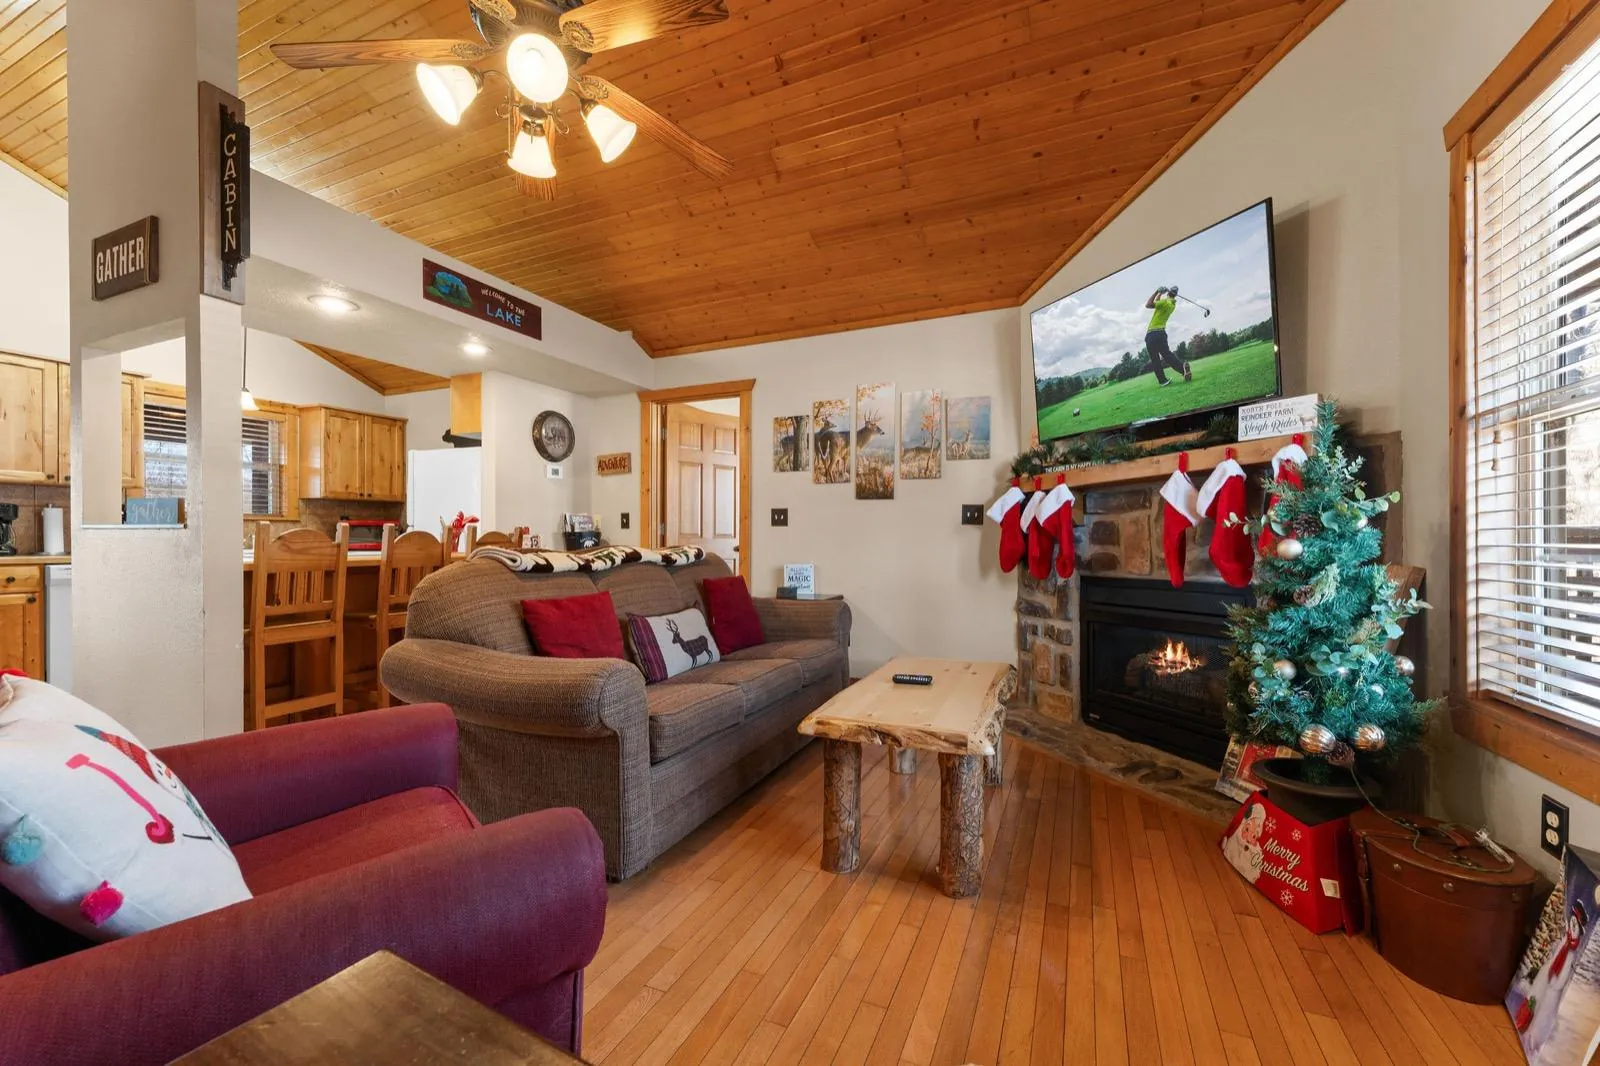
Living and dining after: navy walls, a green sectional and a black dining tableLiving room before: cream walls, a brown sofa and red recliners
The whole roomNavy, green, and all turned toward the fire
Living room after: swivel chair, fluted round table and a vintage-style rugLiving room before: a brown sofa and log coffee table
Living roomOne rug that ties it all together
Dining after: a black table and red spindle chairsDining before: a pine table and chairs
DiningBlack table, red spindle chairs
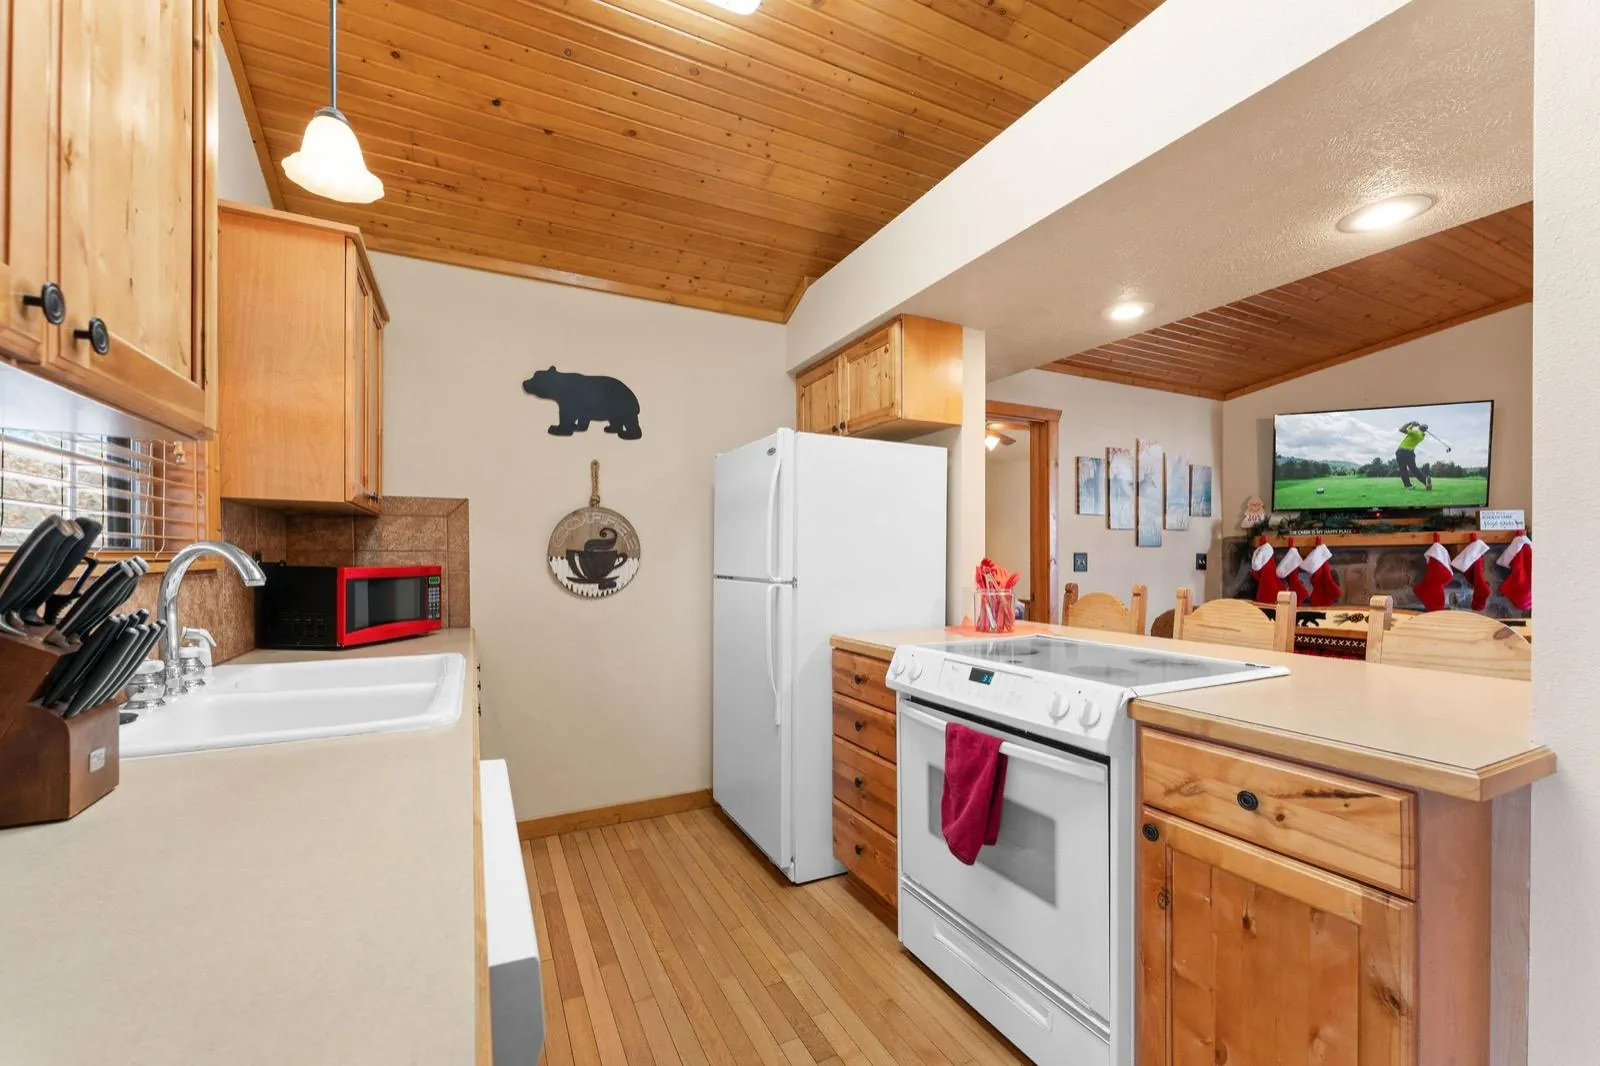
Kitchen after: navy walls with framed food printsKitchen before: cream walls
KitchenSame cabinets, navy walls, framed food prints

Drag across an image to compare.
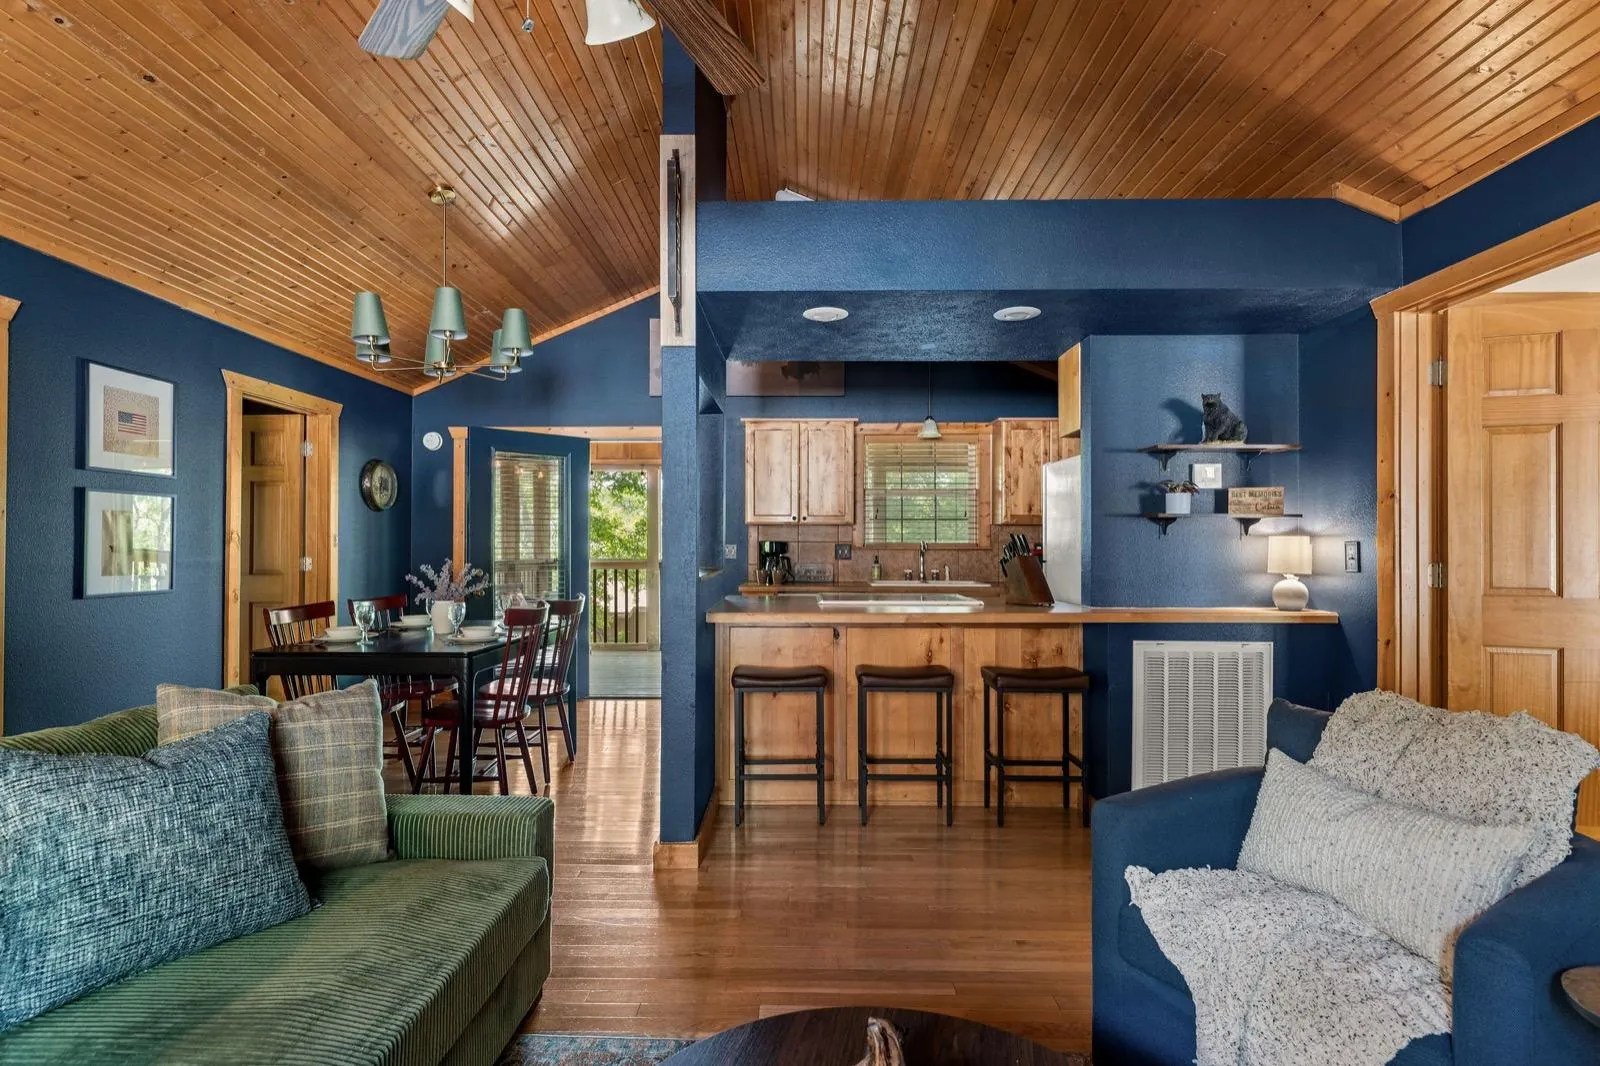
Looking from the sectional to the dining table and kitchen bar
One room, living to kitchen

Board to built

The board came first. Then the room caught up.

The living room, dining and kitchen were planned together on one board, so they read as one space instead of three.
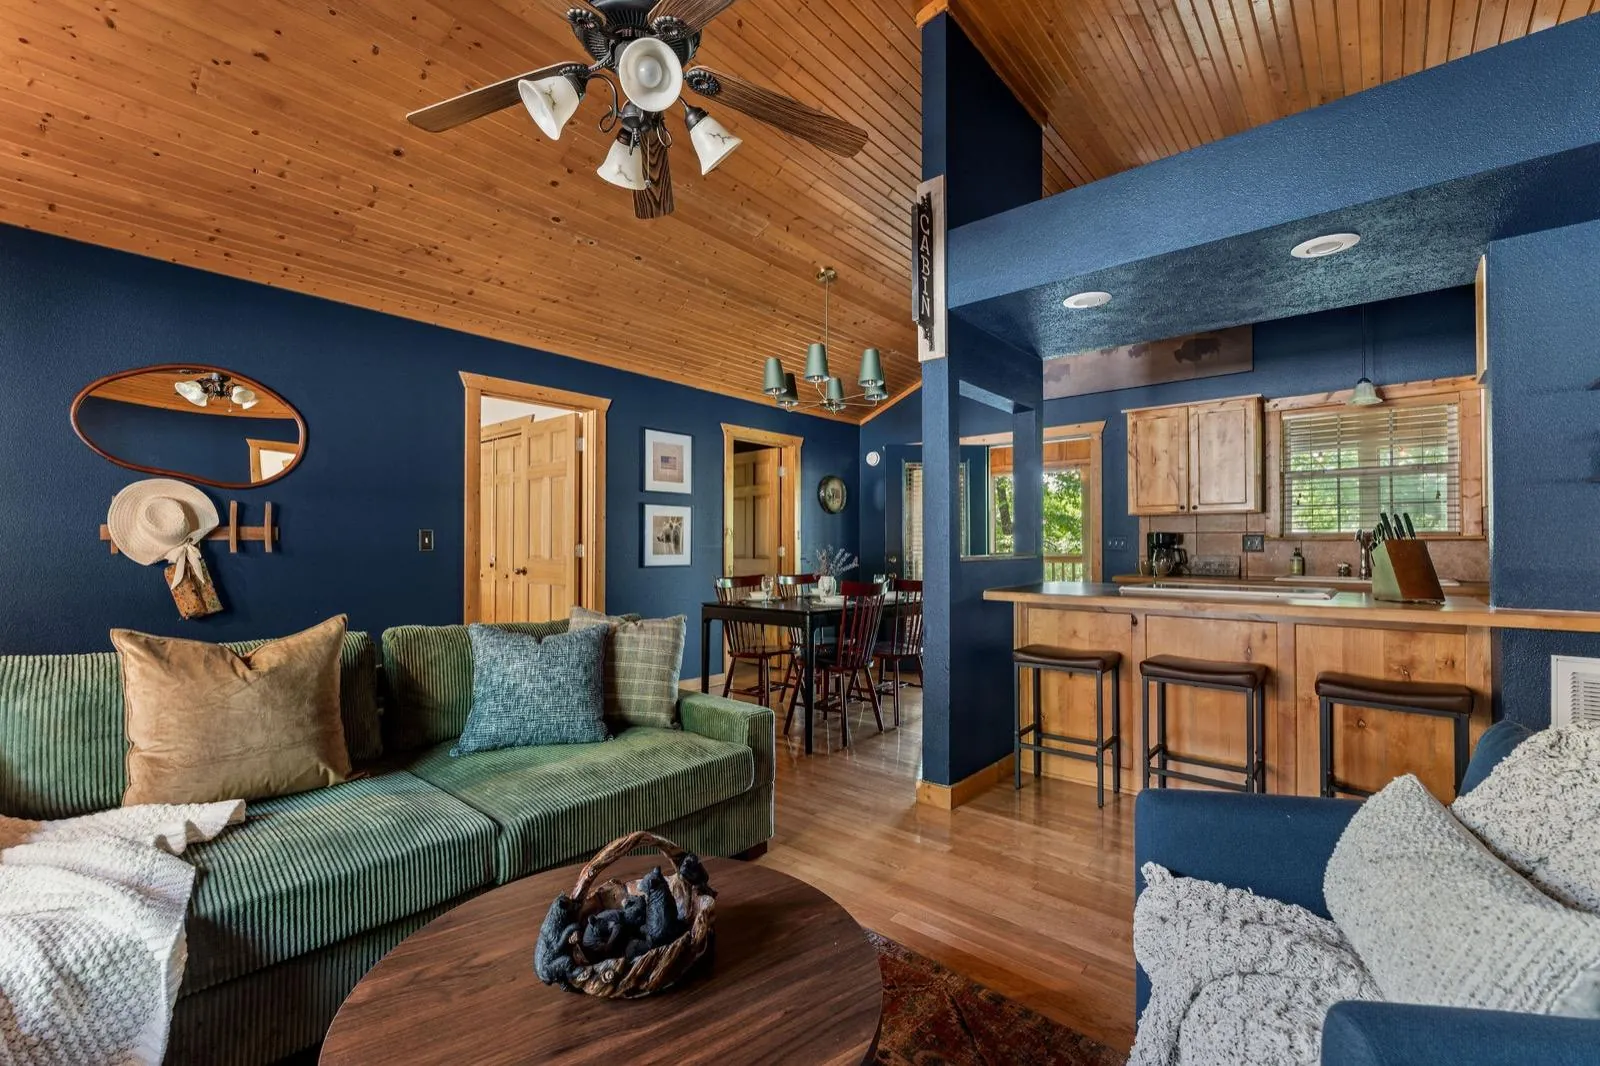
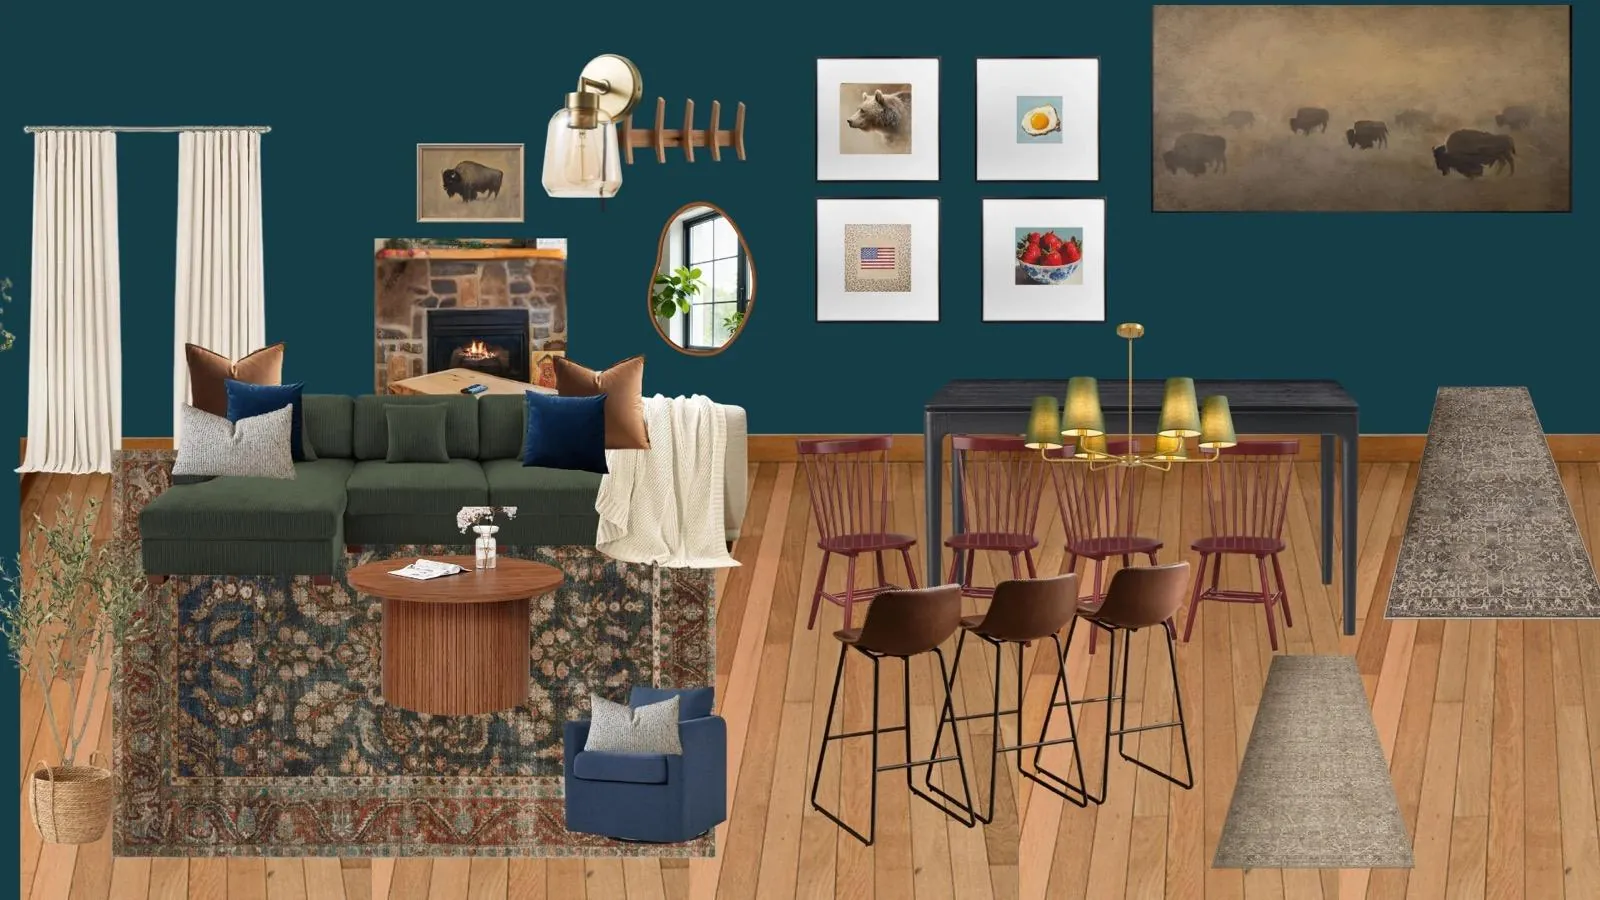
Finished living and dining roomLiving and dining mood board
Living and dining

From the board

Navy walls. A green corduroy sectional. A vintage-style rug, red spindle chairs and leather bar stools.

Deep, warm colors against the pine ceiling and stone, so the cabin finally feels like a cabin on purpose.
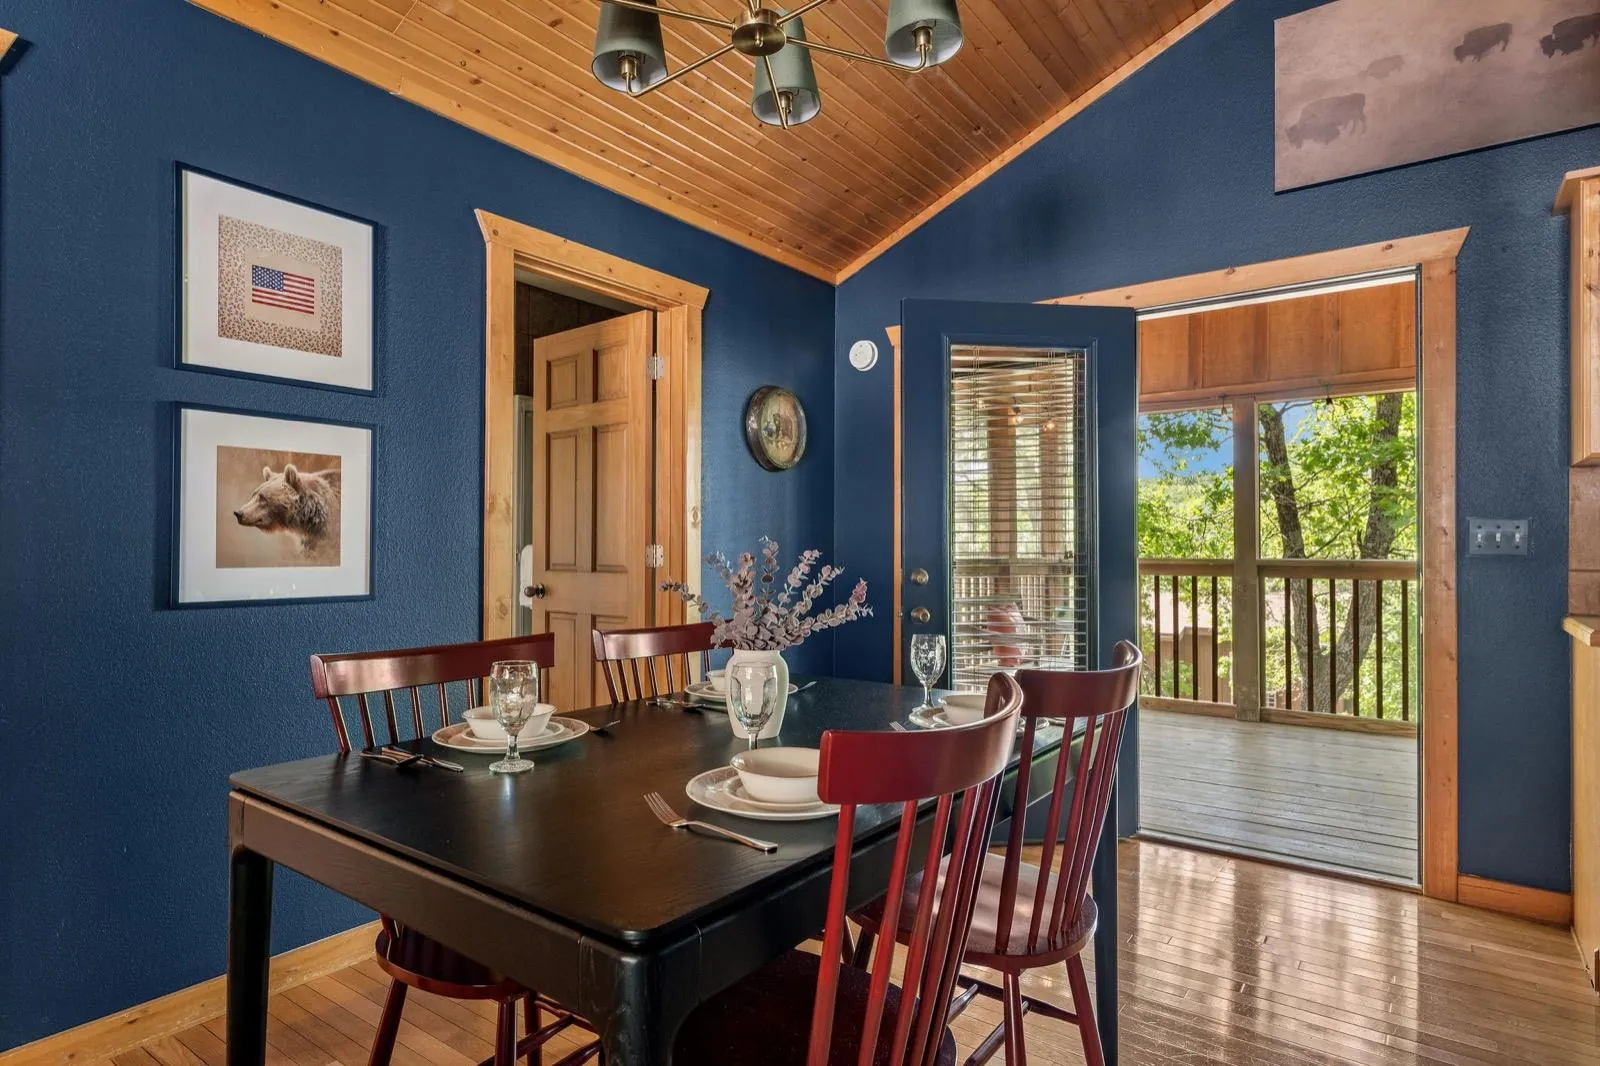
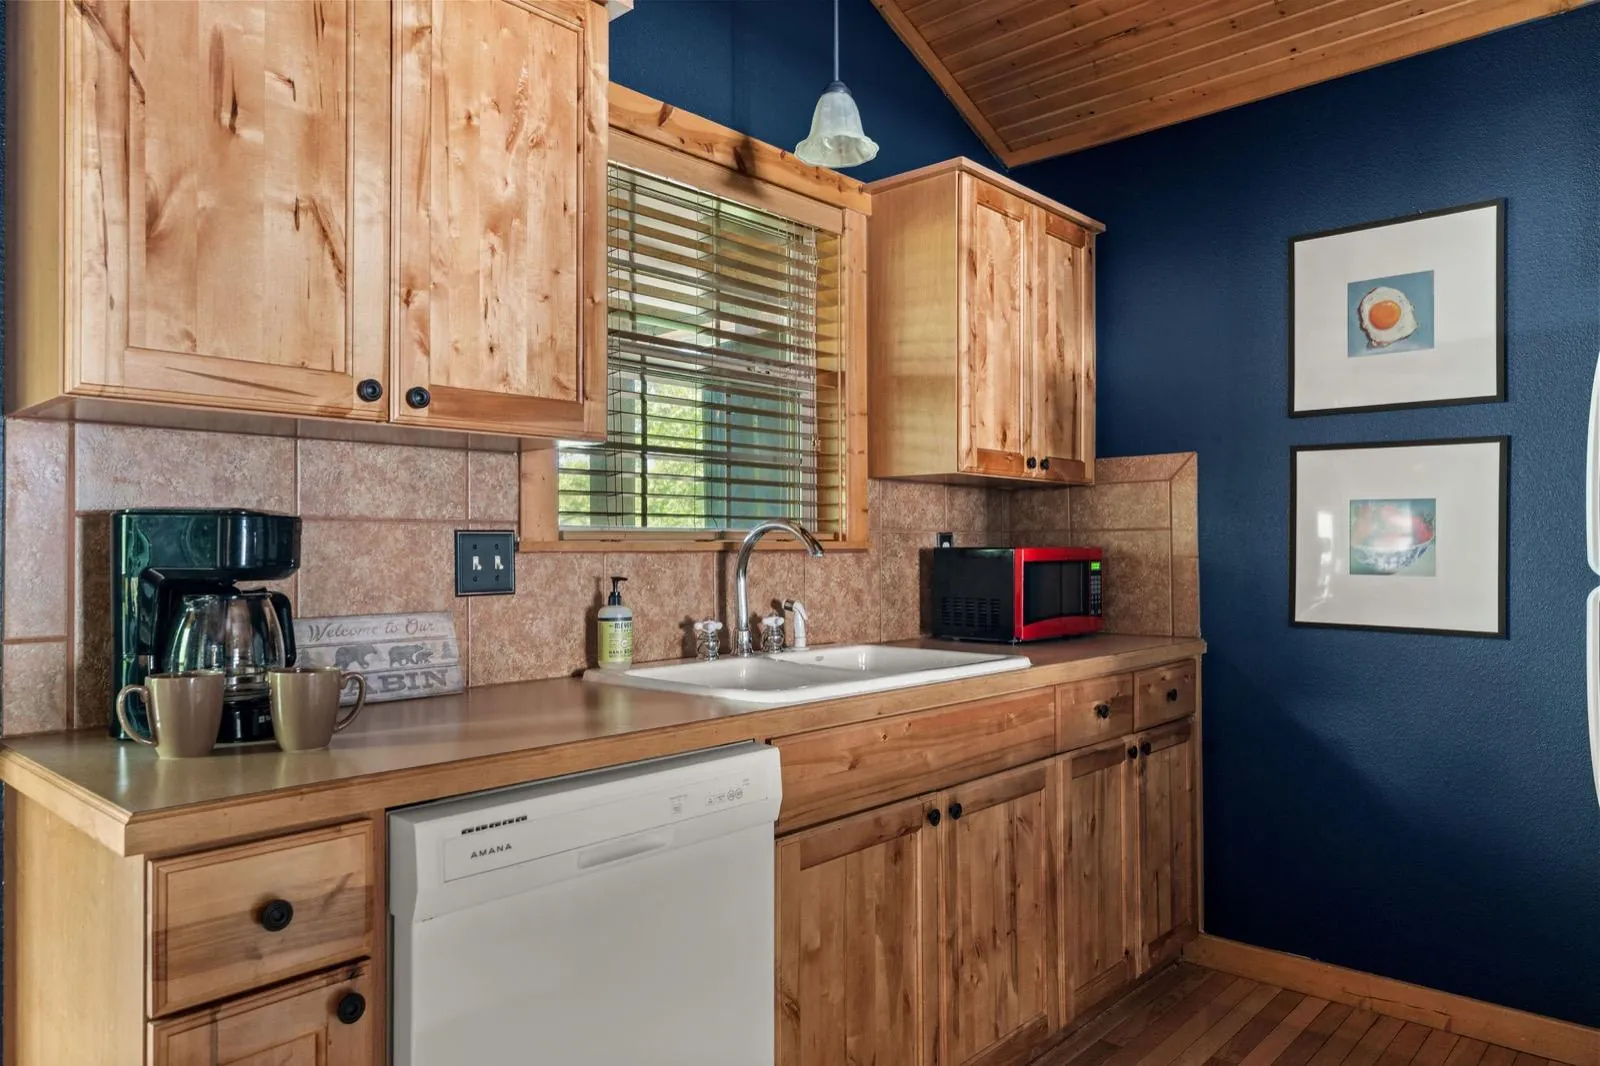
Set dining table beneath framed art
Dining cornerArt hung with the table
Kitchen with framed food prints on navy walls
KitchenFramed prints on navy
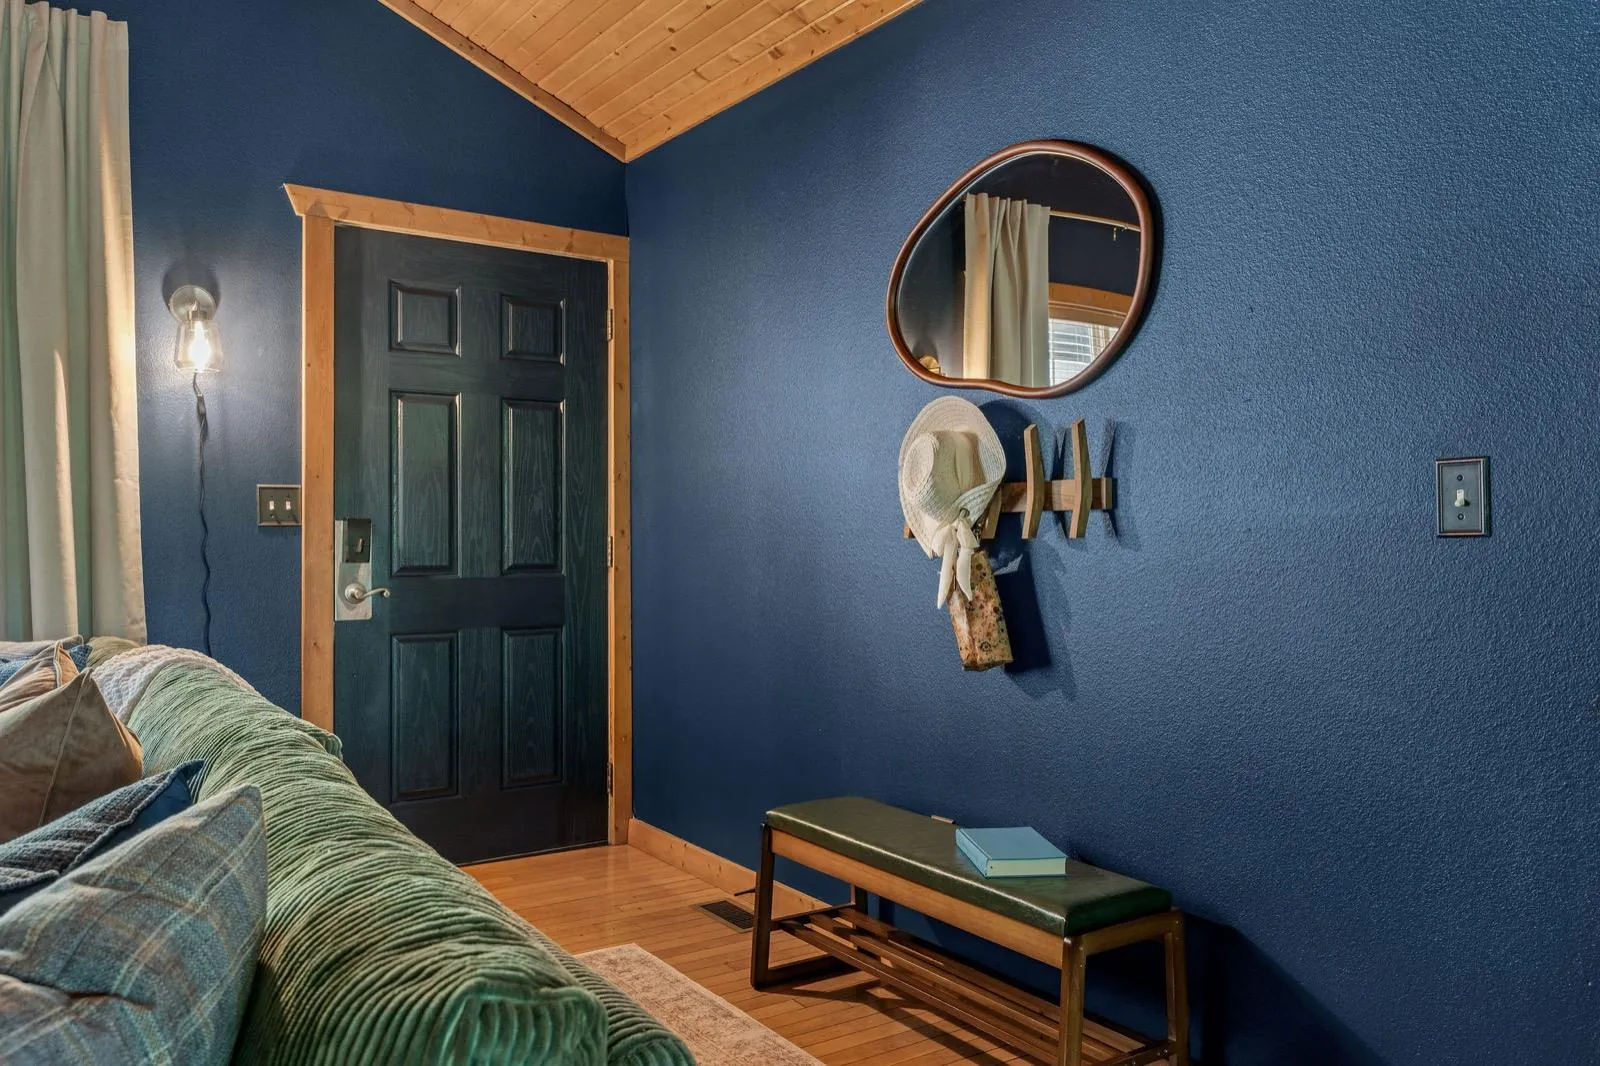
Entry with a mirror, hooks and a bench
EntryMirror, hooks and a bench
Green corduroy sectional with layered pillows
The sectionalLayered, not matched

The bedrooms

Same furniture. Edited.

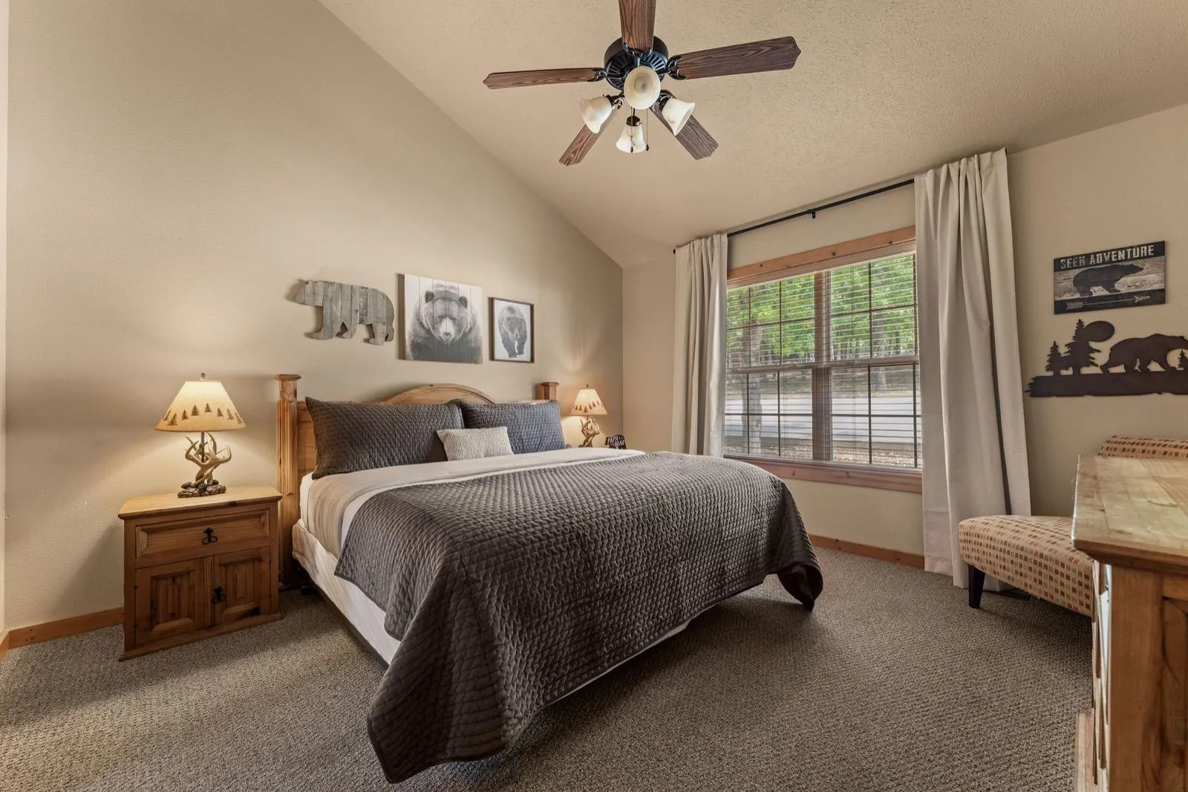
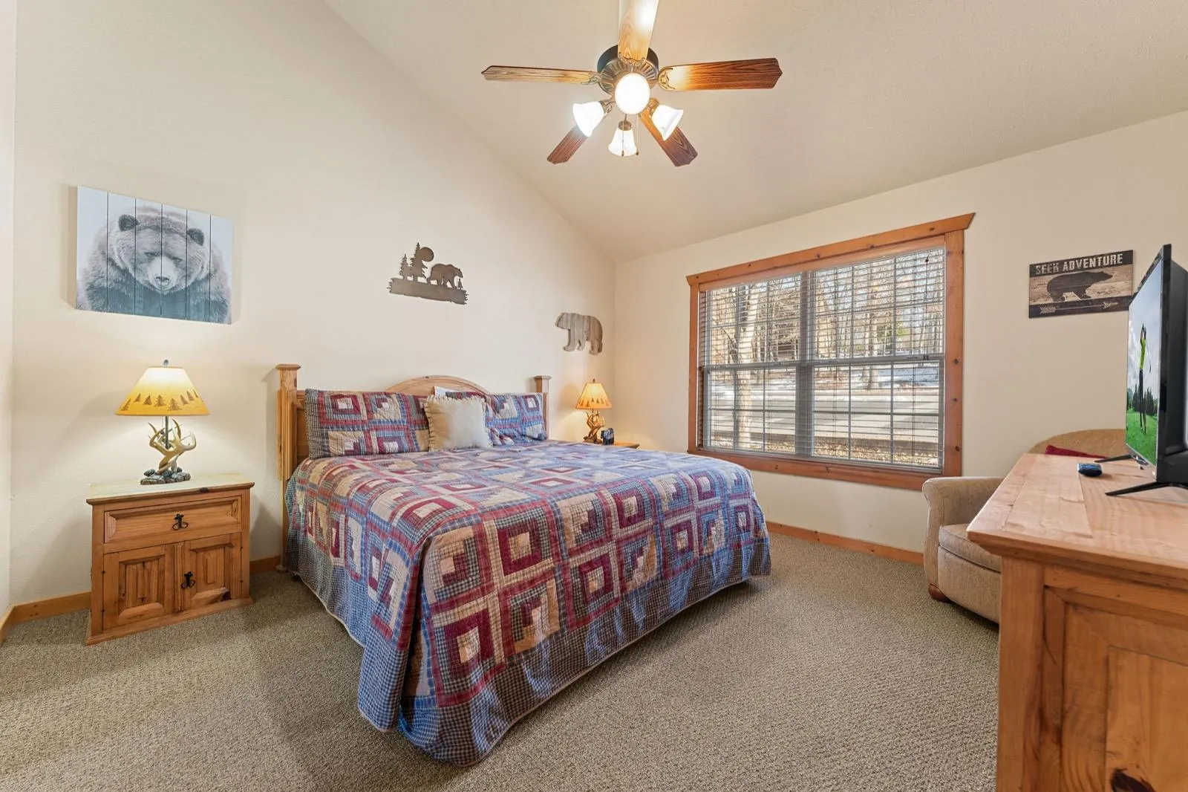
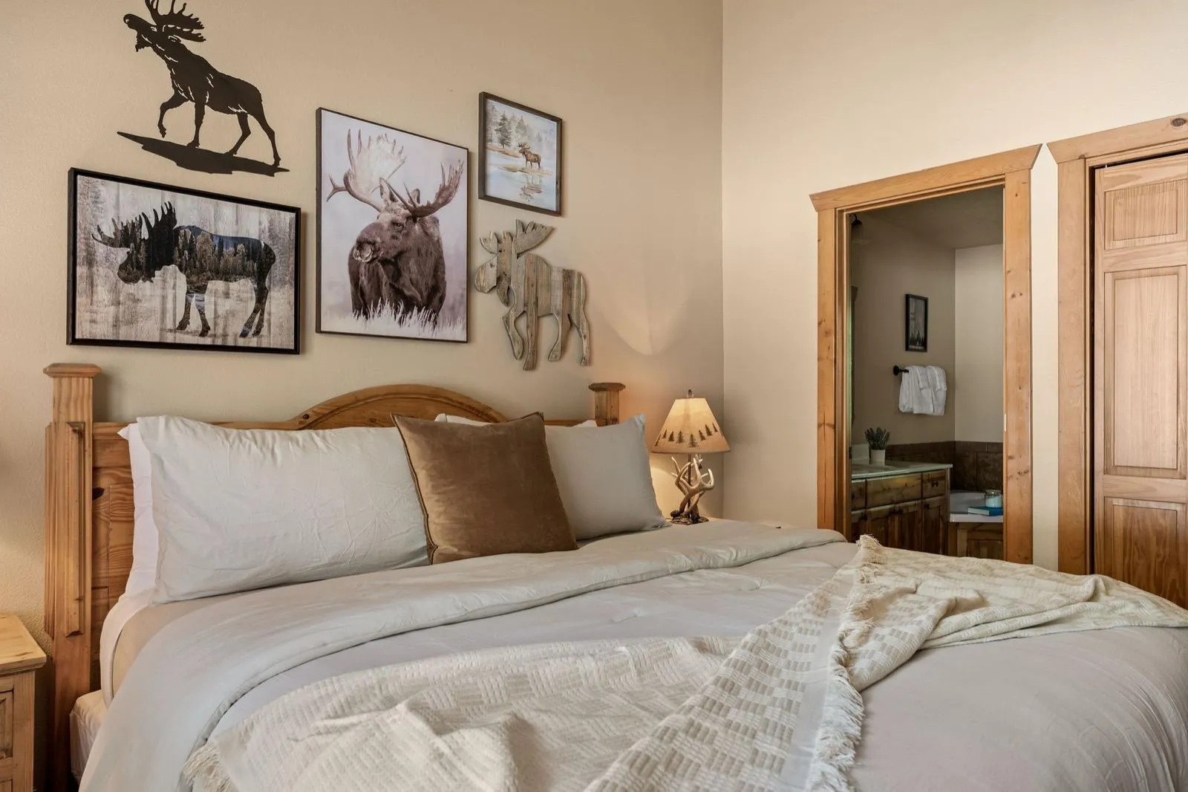
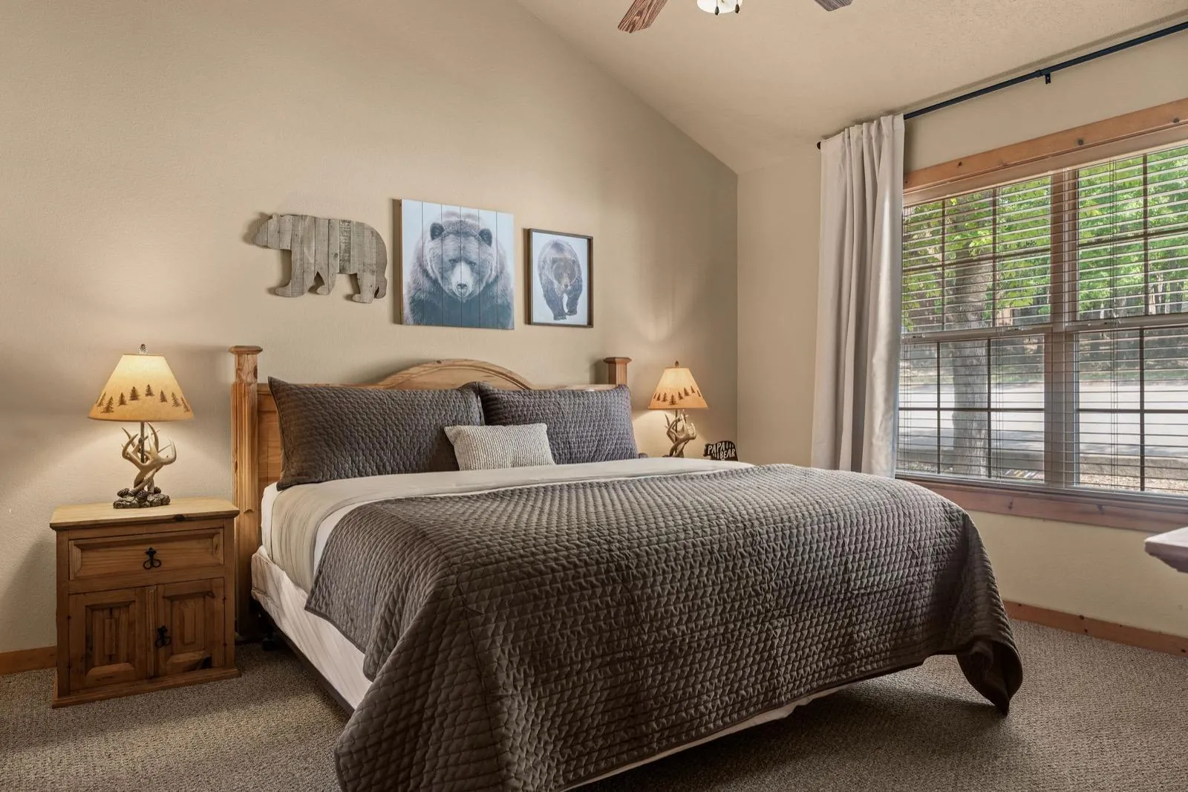
Nothing new here but bedding and curtains. The owners’ art came off every wall and was grouped by subject above the beds.
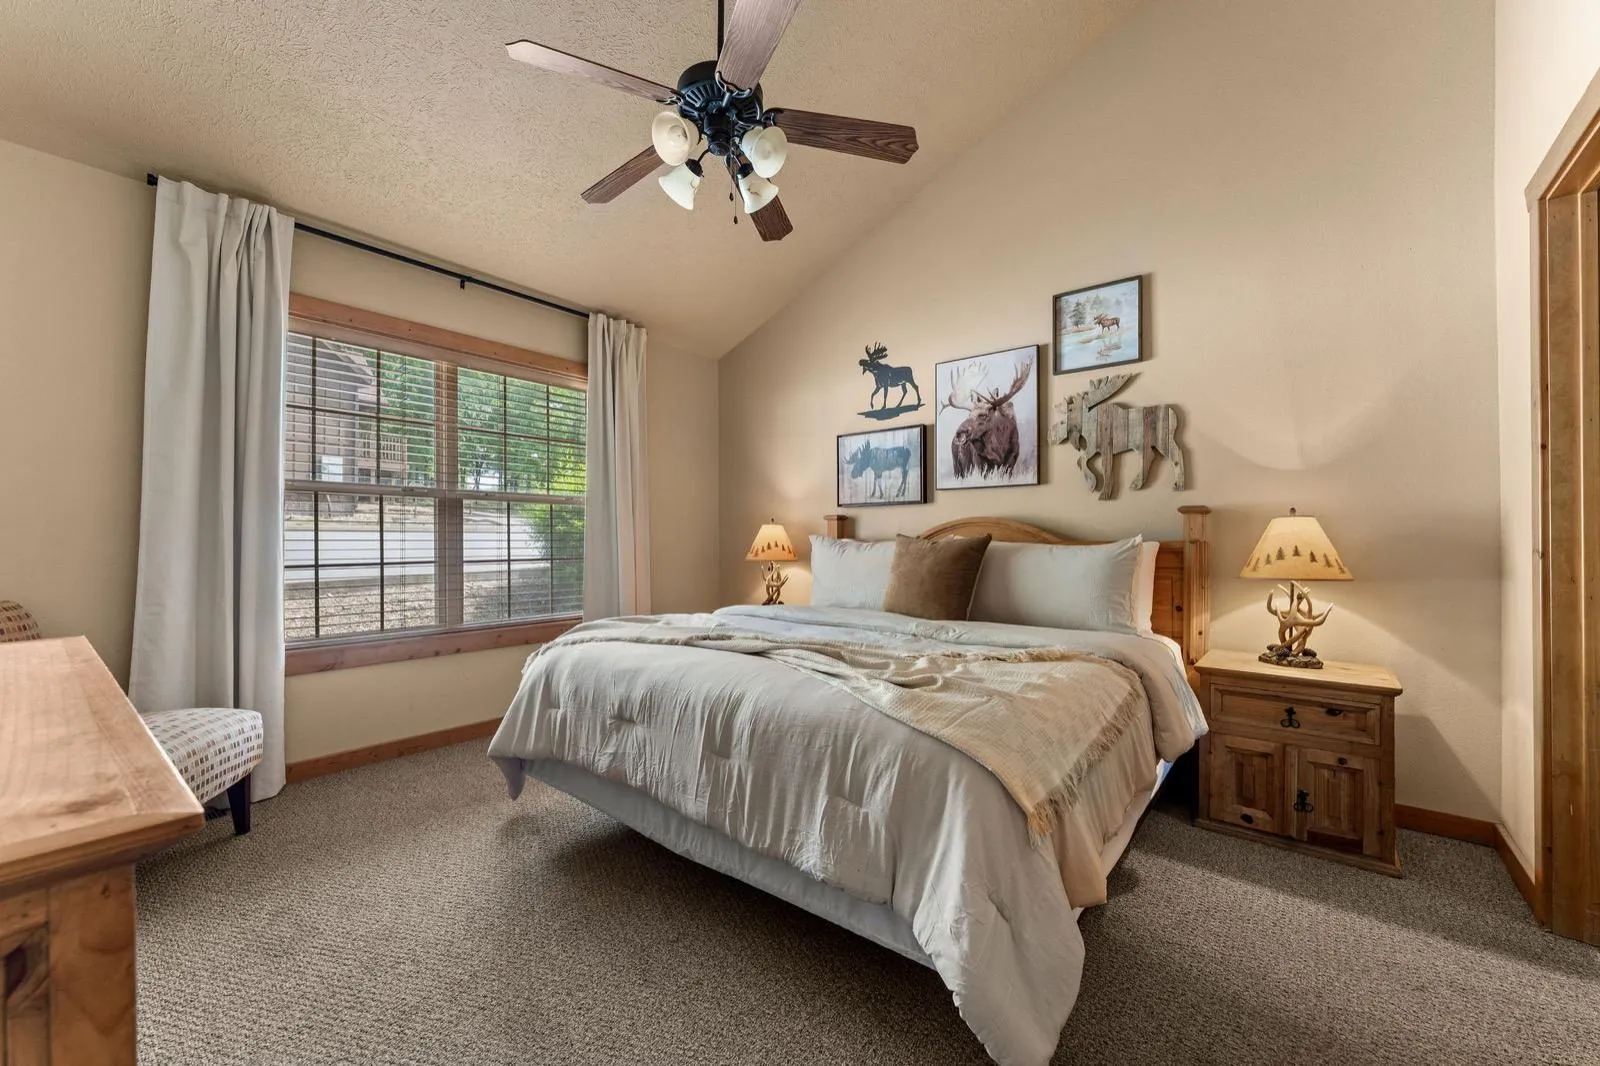
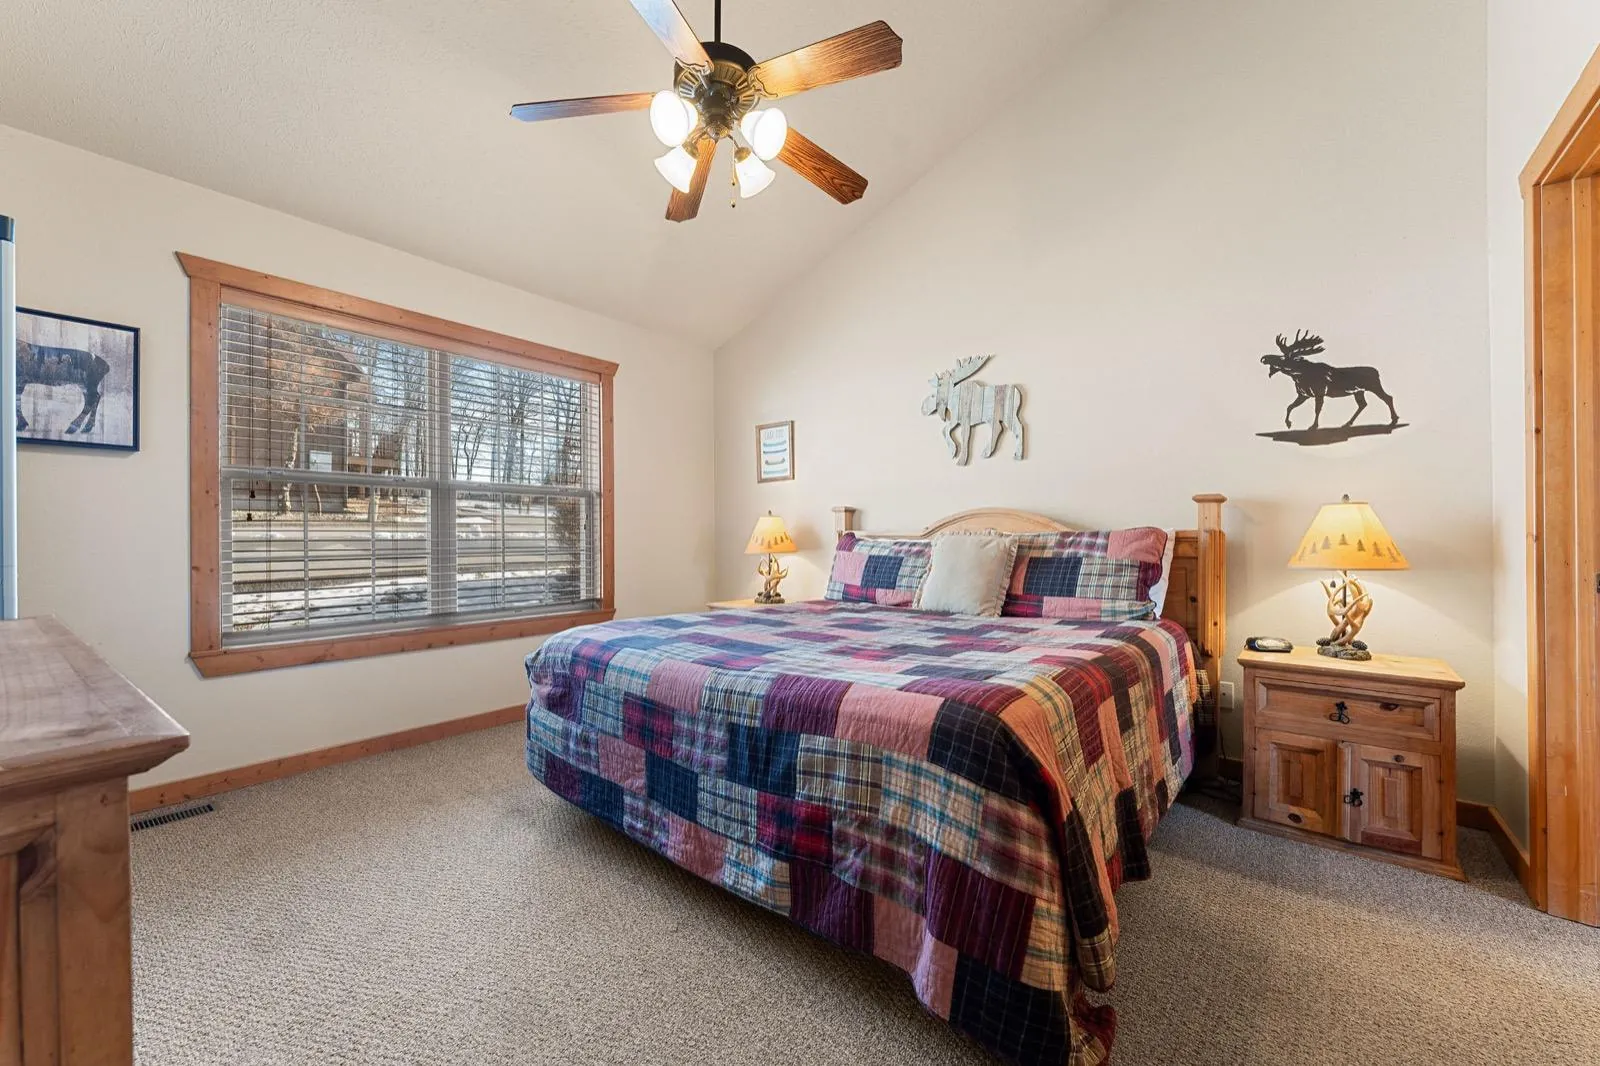
Moose room after: a moose gallery wall above neutral beddingMoose room before: patchwork quilt and scattered moose art
Moose roomThe moose art was already here. Now it’s one wall.
Bear room after: bear art gathered above the bedBear room before: patchwork quilt and scattered bear art
Bear roomThe bears met above the bed
Moose room headboard wall
The moose wallFour pieces, one story
Bear room headboard wall
The bear wallGathered, not scattered
Bath with a bear canvas above the tub
The bathThe bears carried through

The front porch

A first impression worth stopping for.

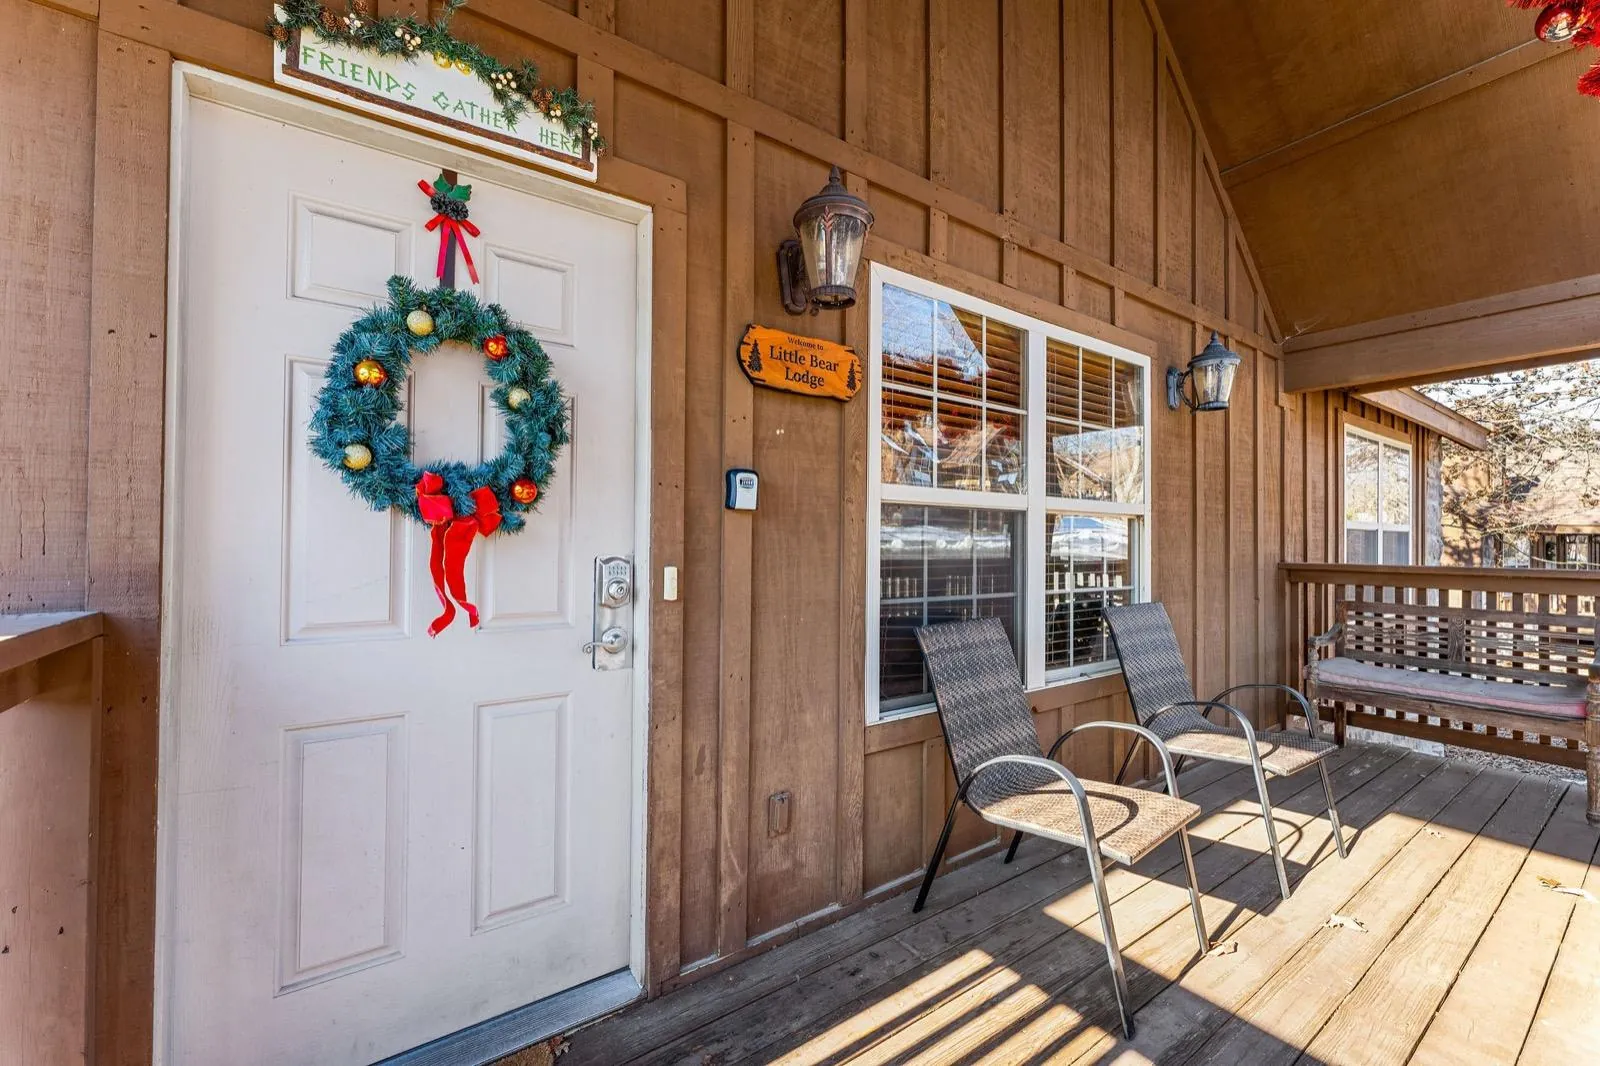
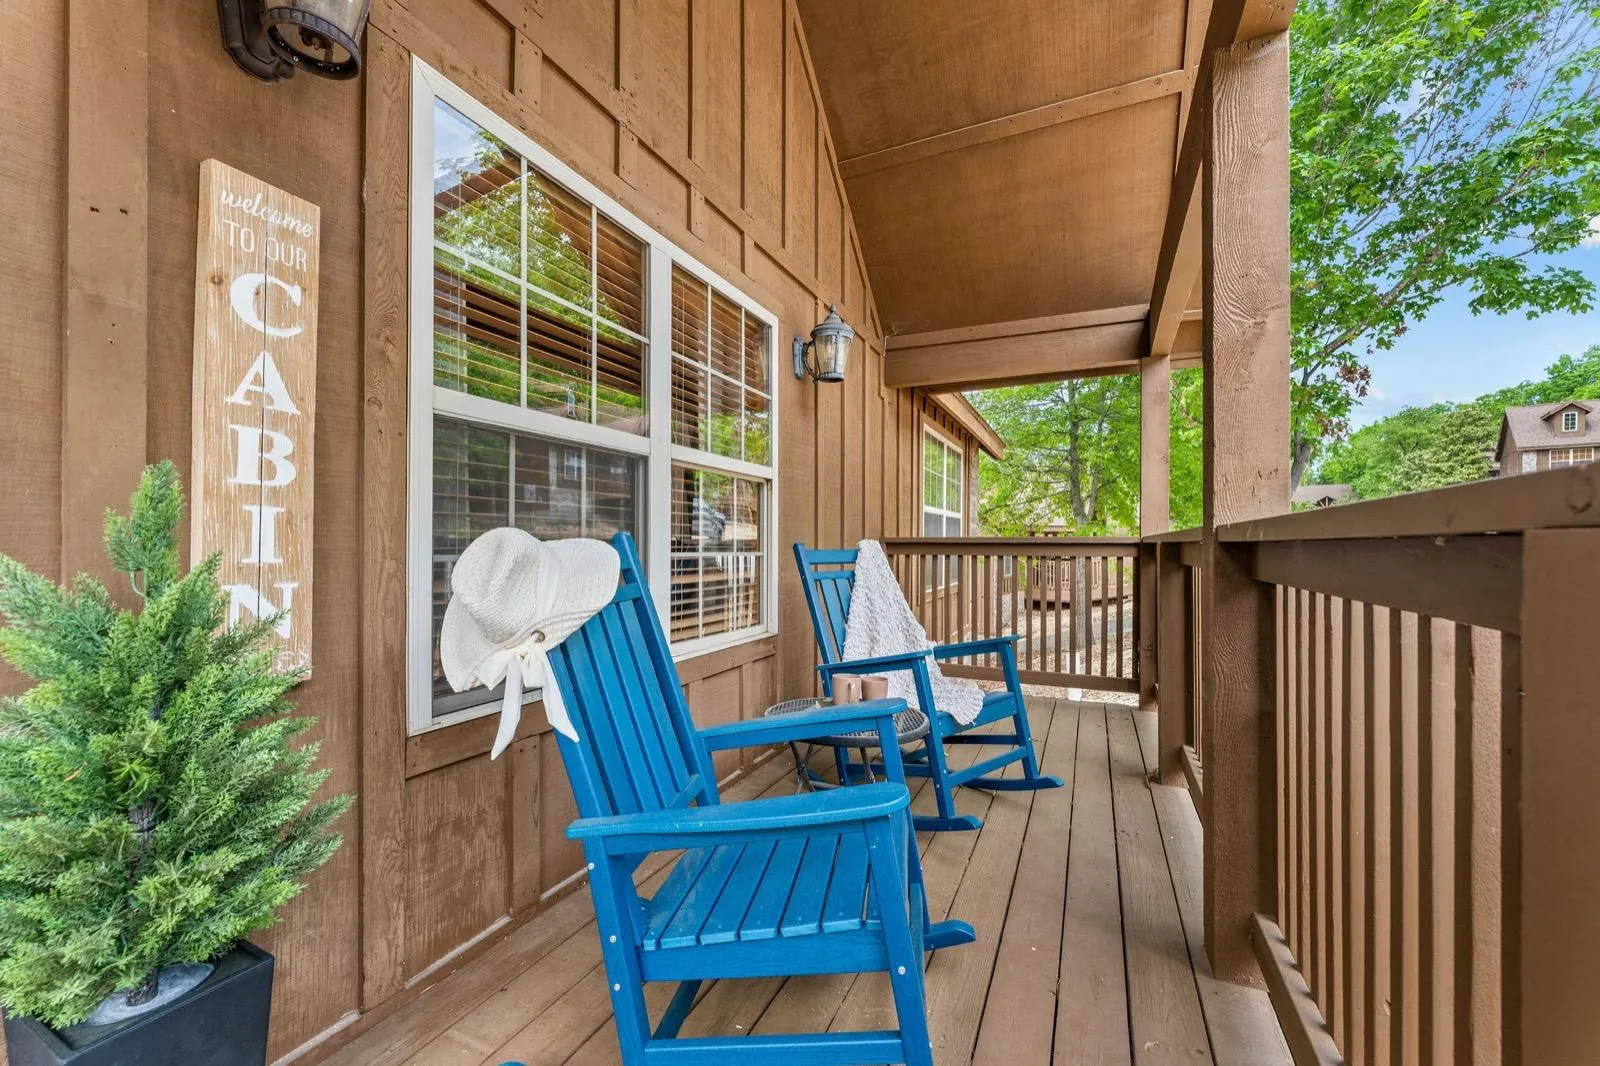
Grey metal chairs out. Blue rockers, new signage and greenery in.
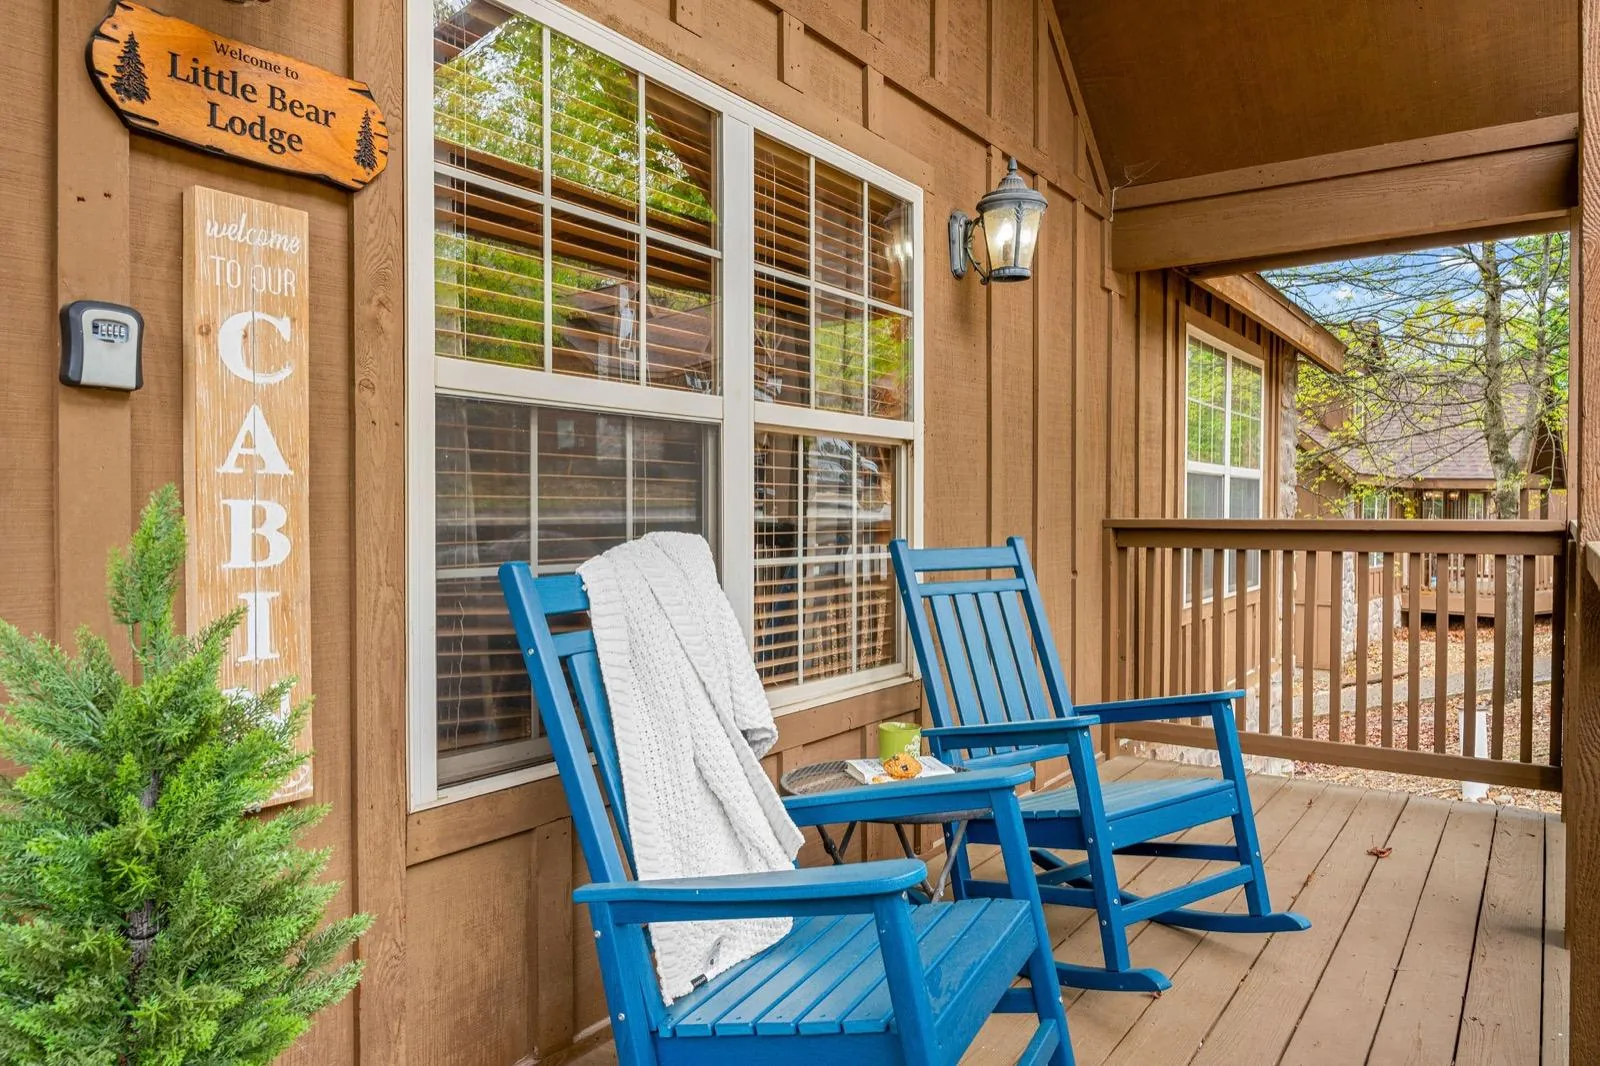
Front porch after: blue rockers, a Little Bear Lodge sign and greeneryFront porch before: grey metal chairs
Front porchRockers, signage and greenery
Looking down the front porch past the blue rockers
Down the porchBlue against the cedar

Got a house that isn’t pulling its weight? Let’s give it a personality.

Start a project with Whitney

Start a project

Let’s talk about your house.

Email me
whitney@hideawayretreats.com
Call or text me
(832) 230-7097Call · Text

Whitney Griffith · Hideaway Retreats