
Shenandoah, Virginia · New-build design & stocking
Wildwood Lodge
Brand new build. Instant old favorite.
- Scope
- Full design + stocking
- Completed
- Early 2025
- Sleeps
- 14 guests
- Bedrooms
- 6, incl. a bunkhouse
- Sourced
- Inside + out
The story
A whole lot of pine, and a plan for every room.
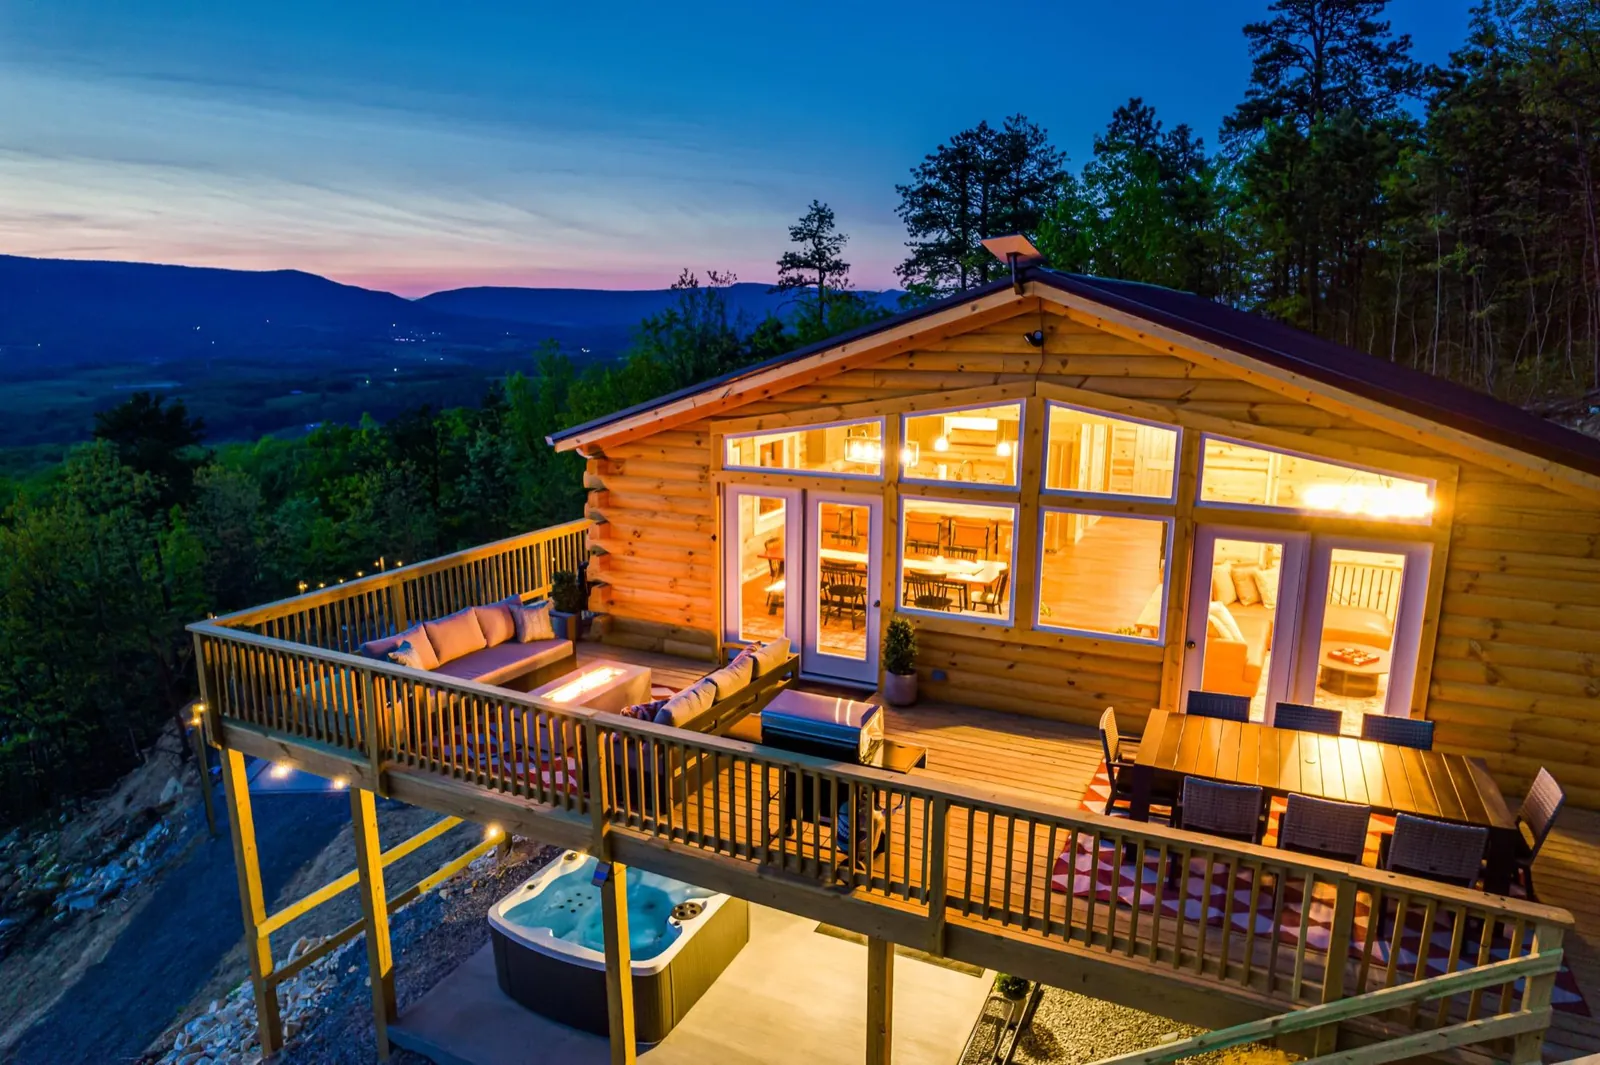
Wildwood Lodge arrived with log walls, a wall of windows and valley views for days, and not a single fork in the drawers.
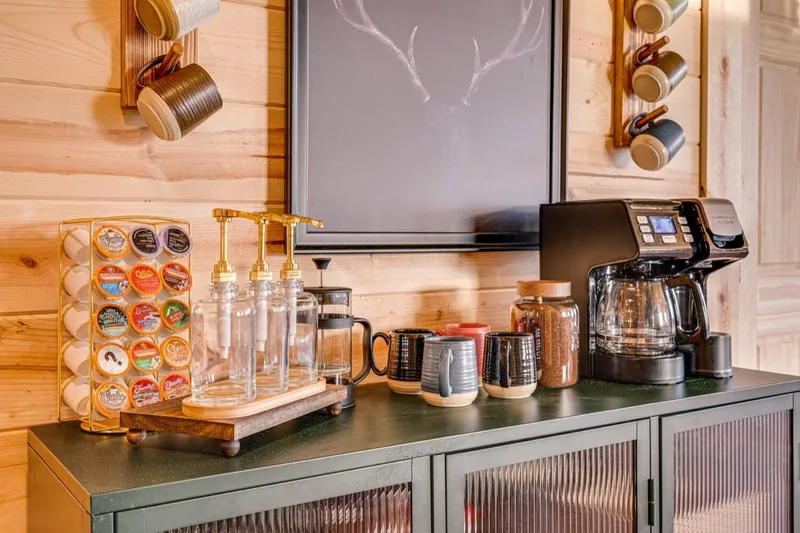
The owners wanted a modern cabin that families would love. Every piece had to be found, from the dining table to the Adirondack chairs to the coffee mugs.
We started where every Hideaway project starts: our Finding Your Story questionnaire. From their answers came a palette, a design board for every room and patio, and a home that feels rooted in the Shenandoah.
- Ideal guests
- Family trips, reunions and couples’ weekends
- Guests want
- Space, comfort, games and a fully stocked kitchen
- The feel
- A serene, luxurious escape with touches tied to the local landscape
- Local story
- Blue Ridge views, Shenandoah National Park, Skyline Drive
Signature space one
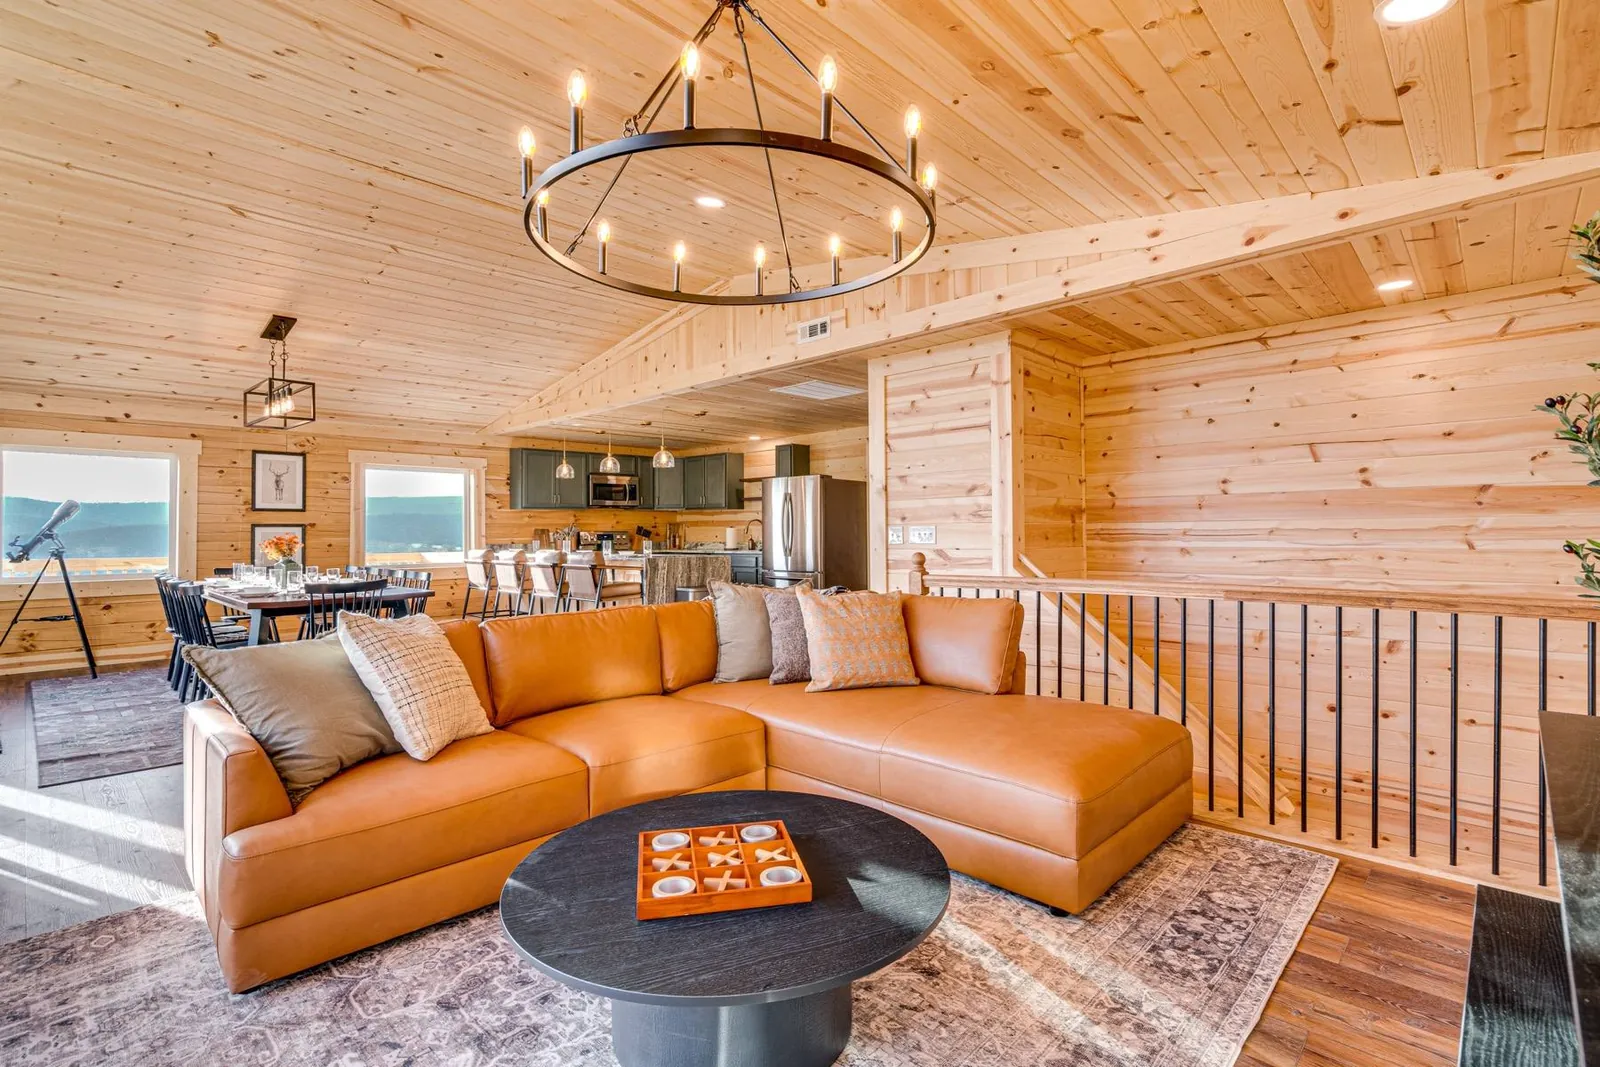
An upstairs planned as one room.
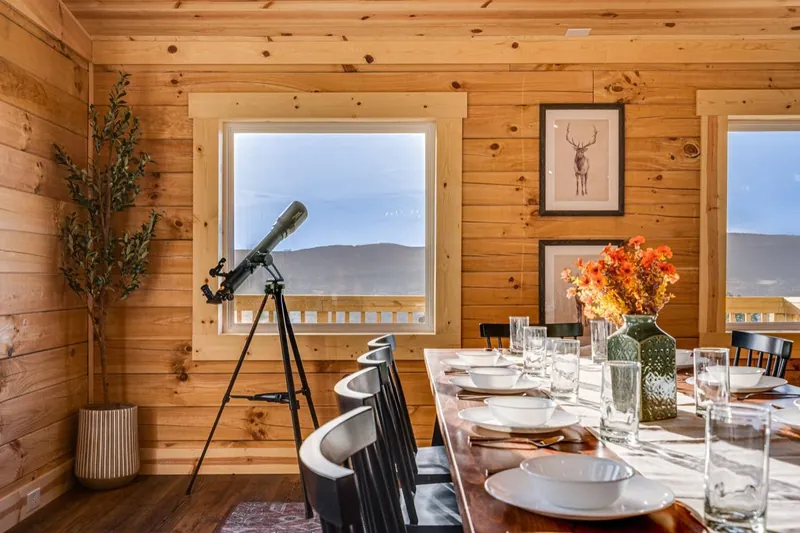
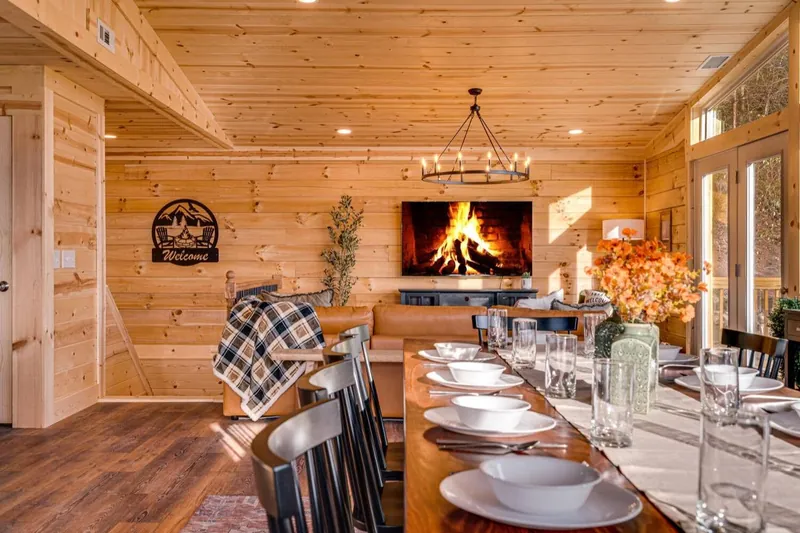
Living, dining for 14 and the kitchen, zoned so the whole group shares the wall of windows. Nobody gets stuck at the kids’ table.
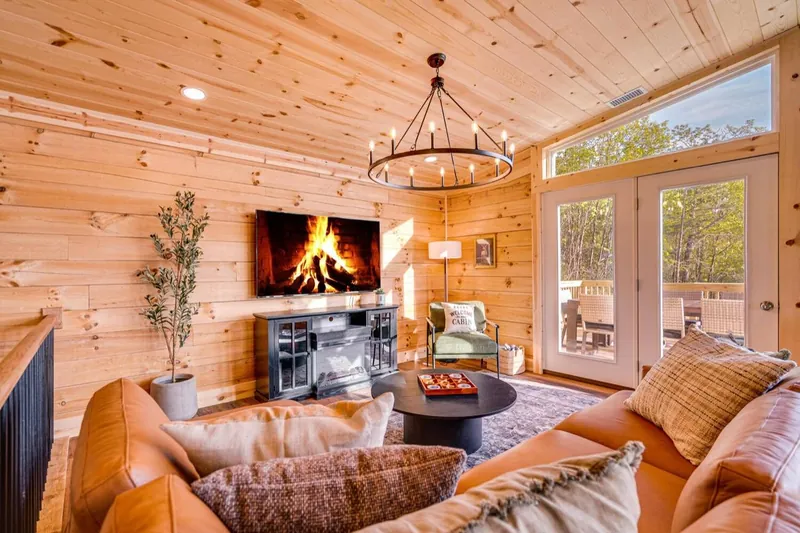
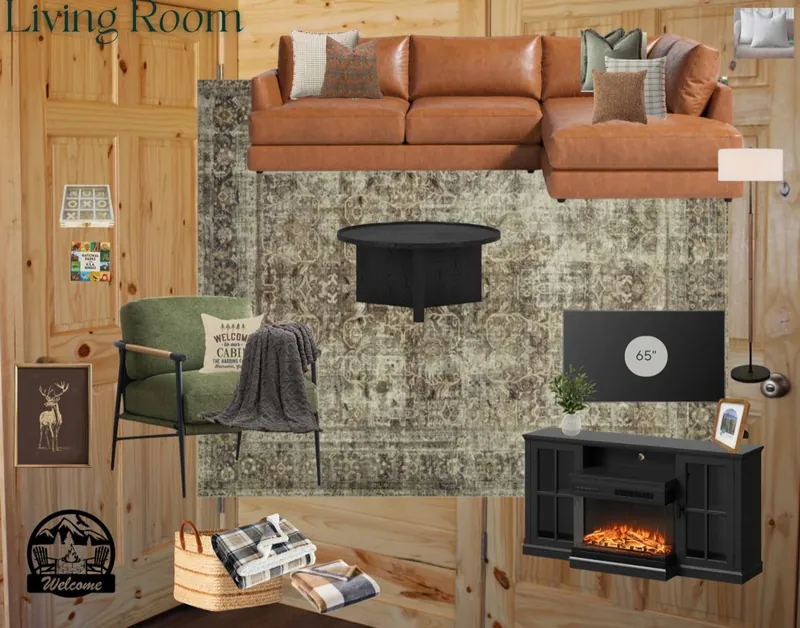
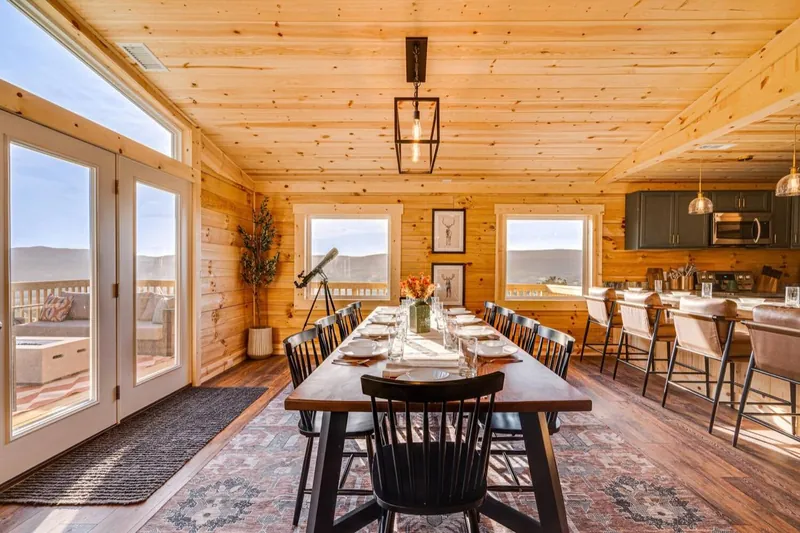
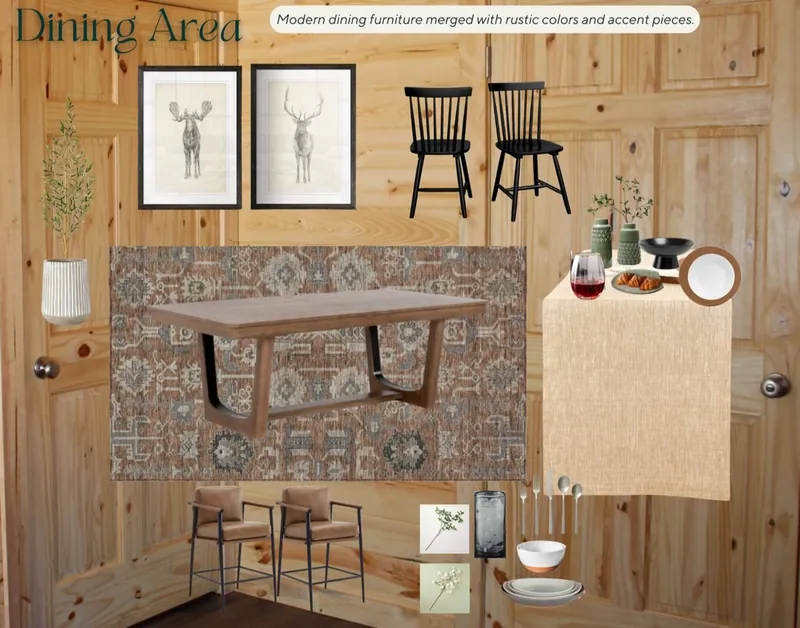
Drag across an image to go from design board to finished room.
Signature space two
The bunkhouse the kids call first.
Two Twin XLs over a king, so the whole crew fits in one room. Forest-green shiplap, bear-and-plaid bedding and Shenandoah National Park pillows.
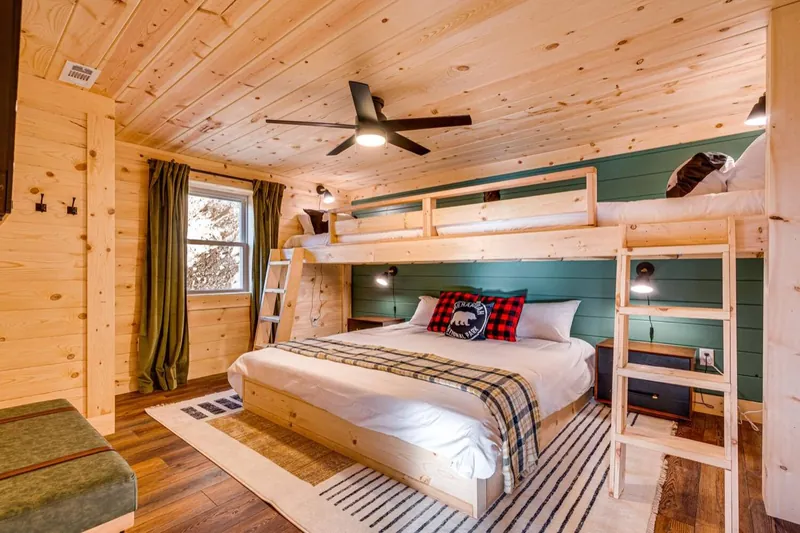
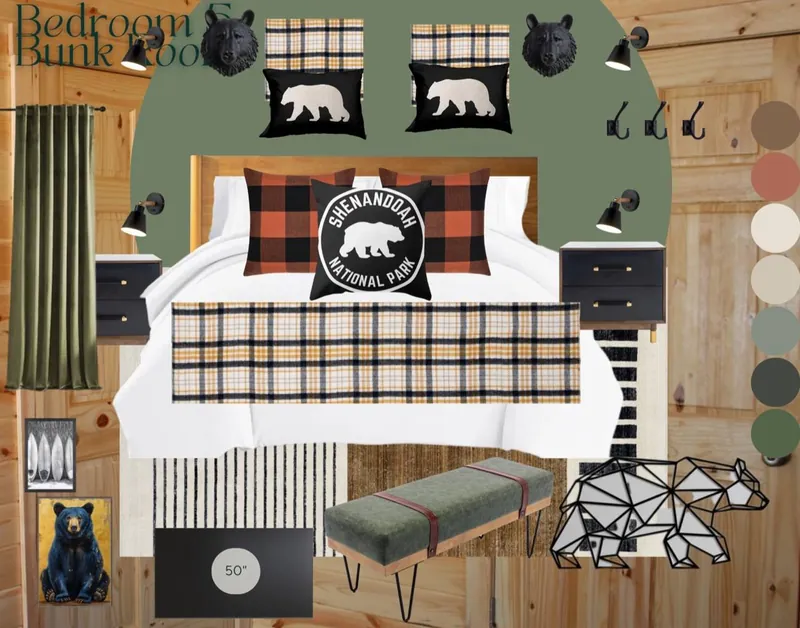
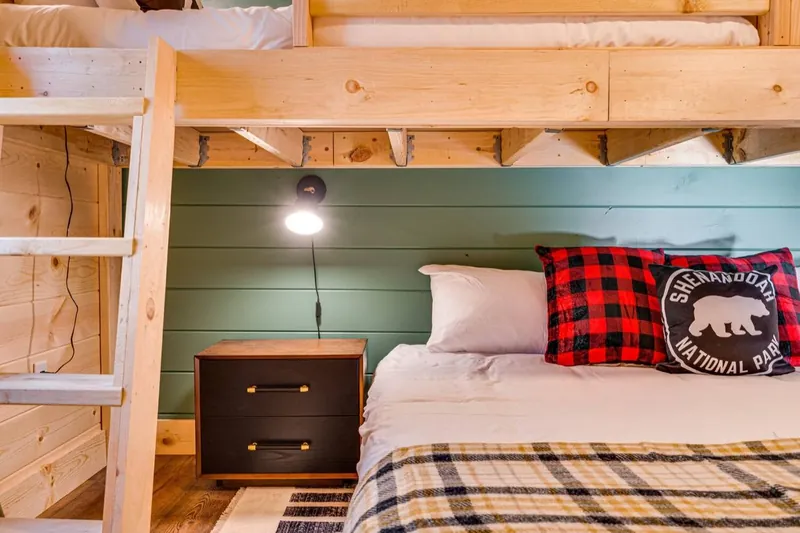
Built for sleepovers, styled so the grown-ups want to peek in too.
Signature space three
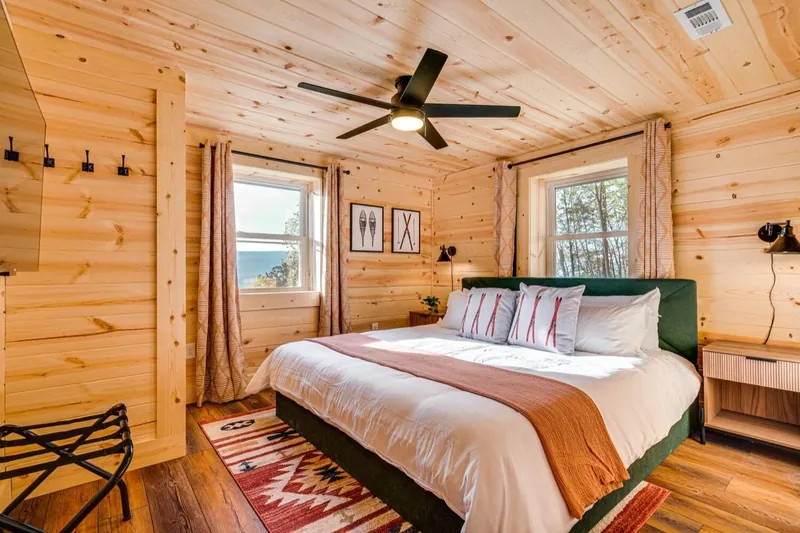
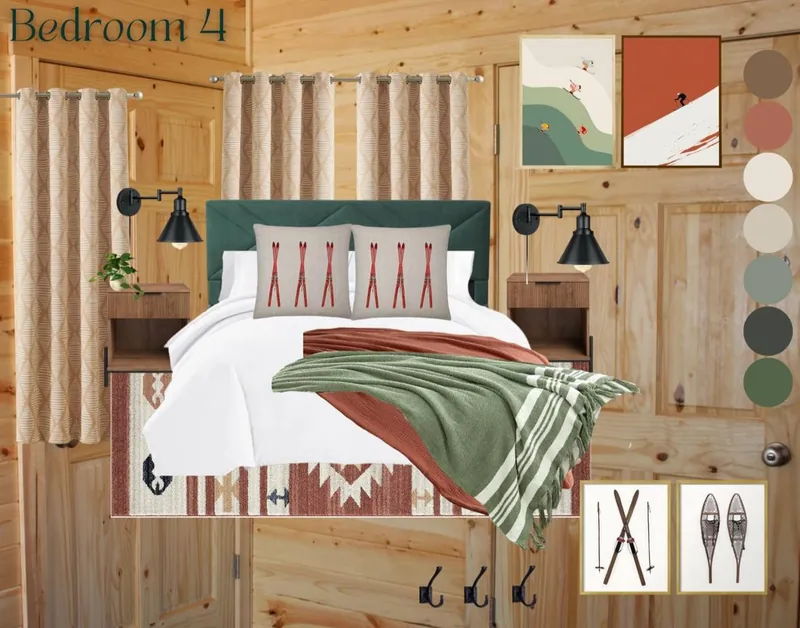
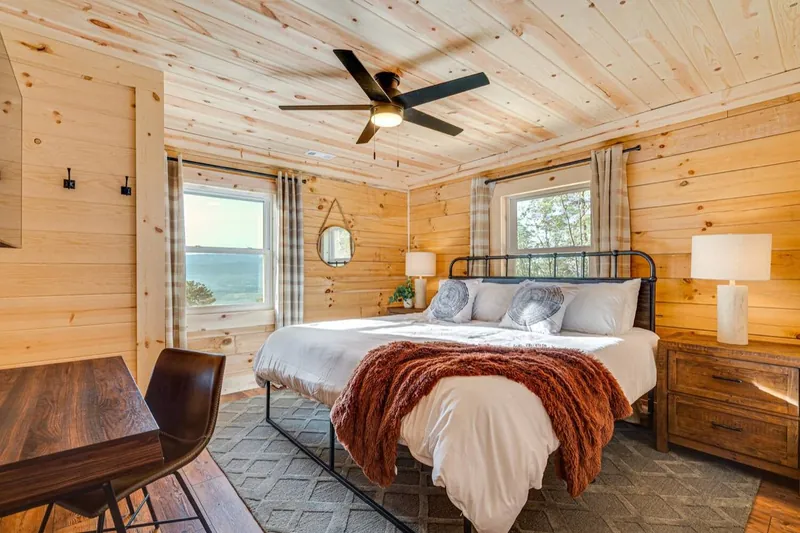
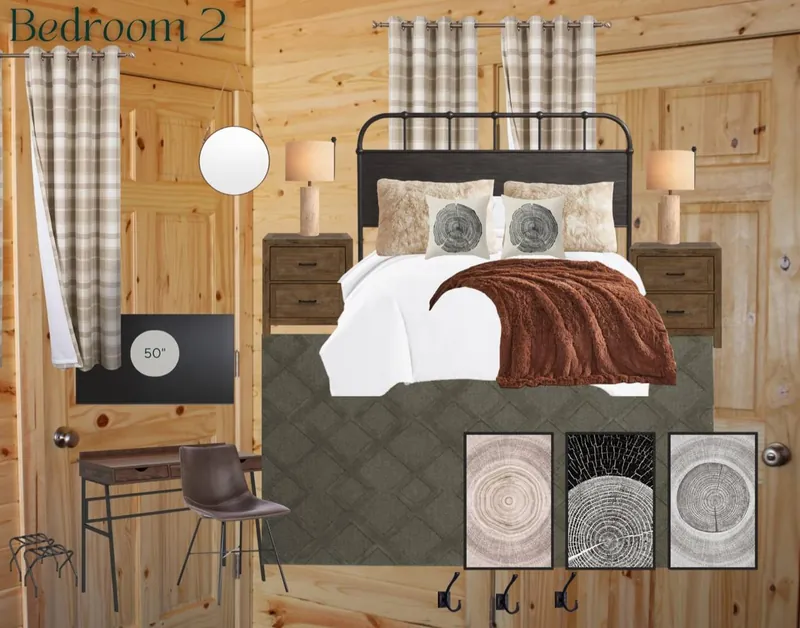
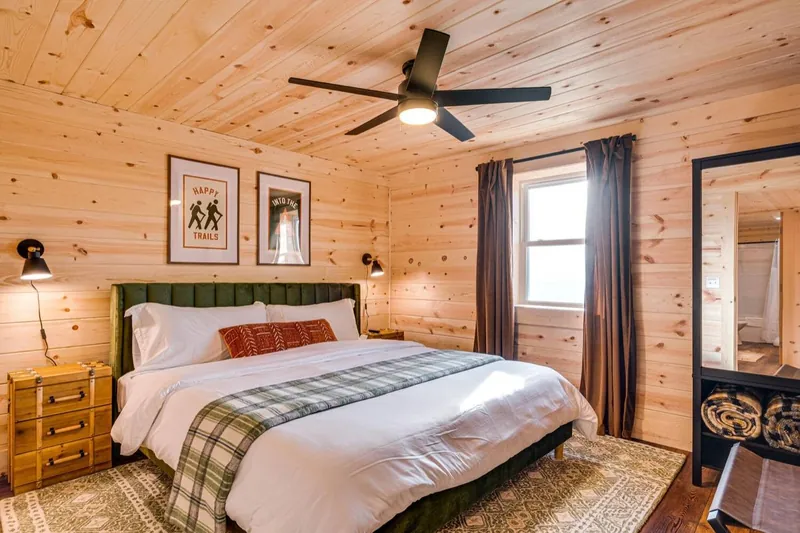
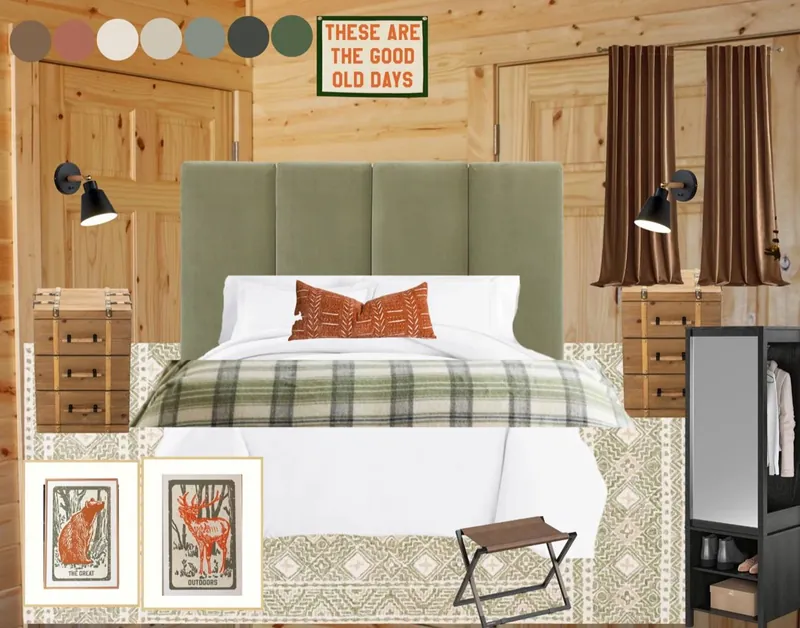
Six bedrooms. Six personalities.
Same pine walls, a different story in every room. Each began as its own board.
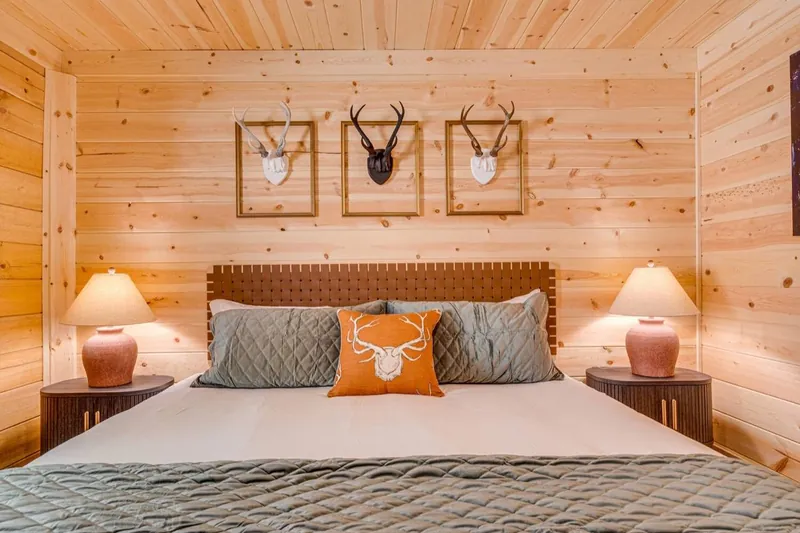
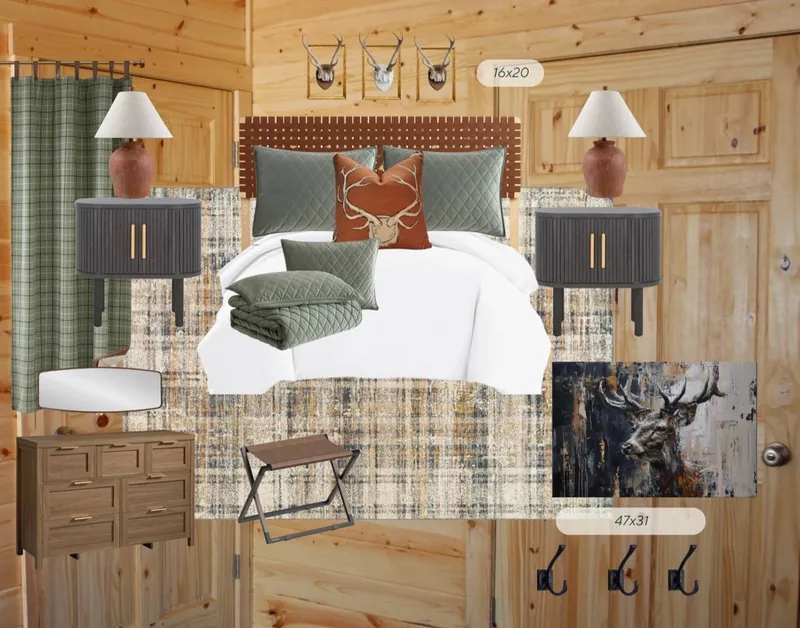
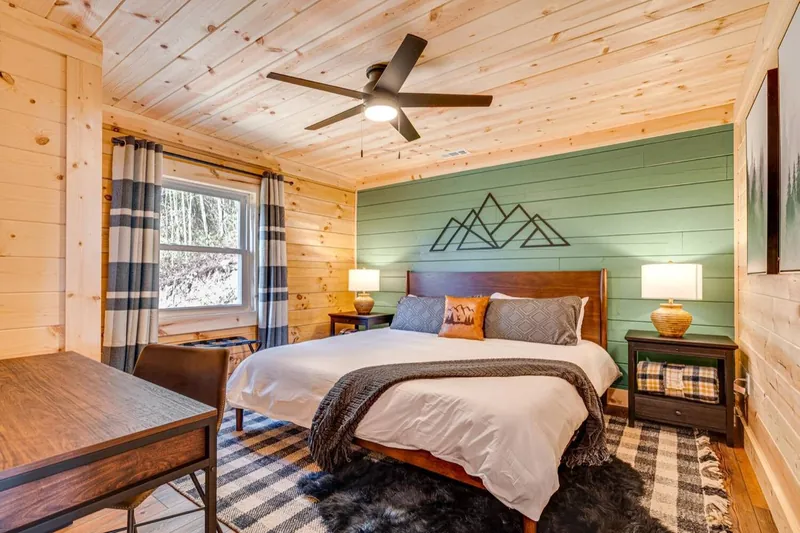
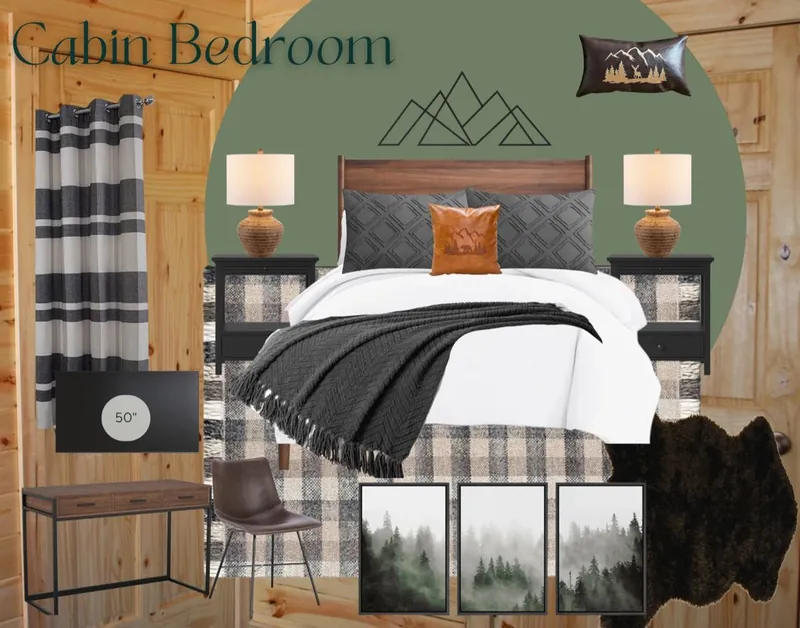
Drag across a room to see the board it started from.
Signature space four
A patio organized into rooms.
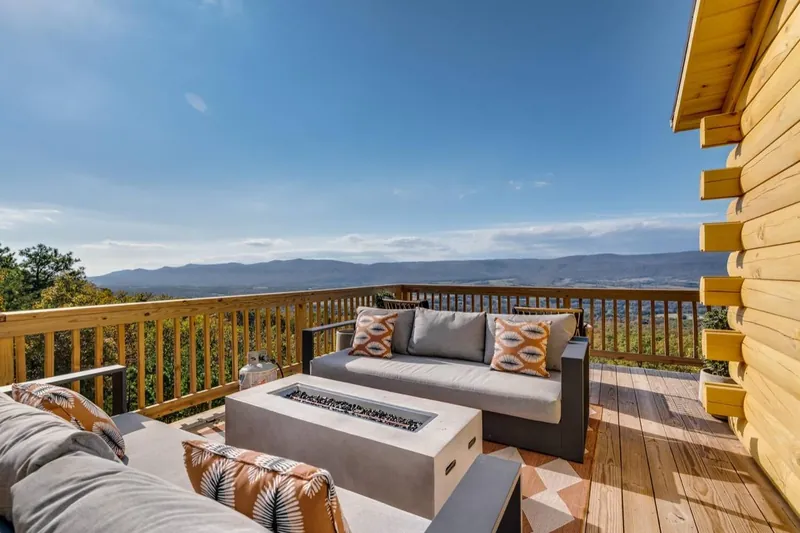
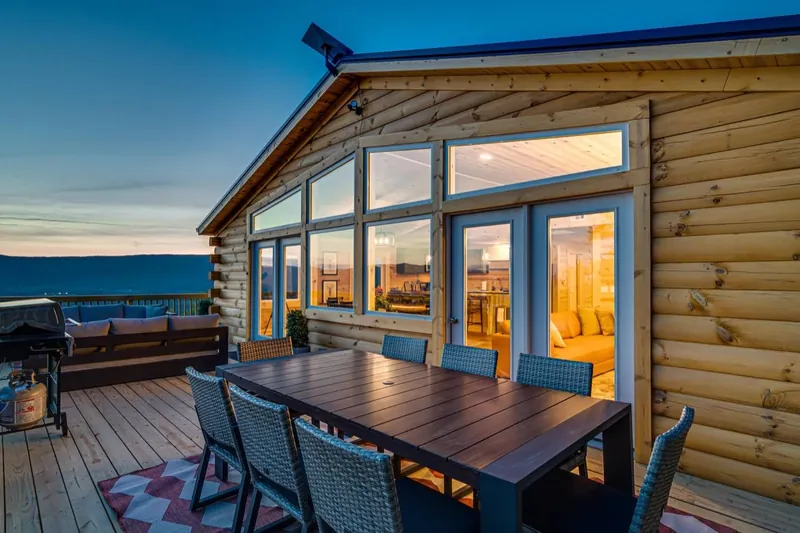
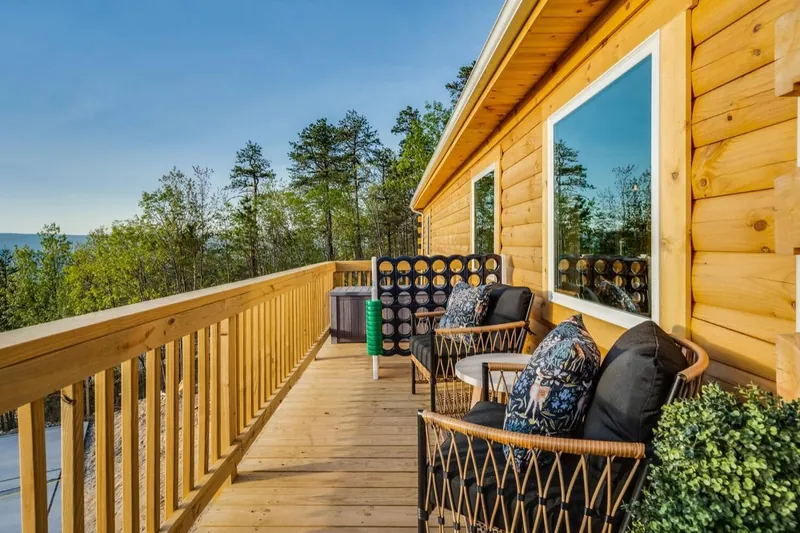
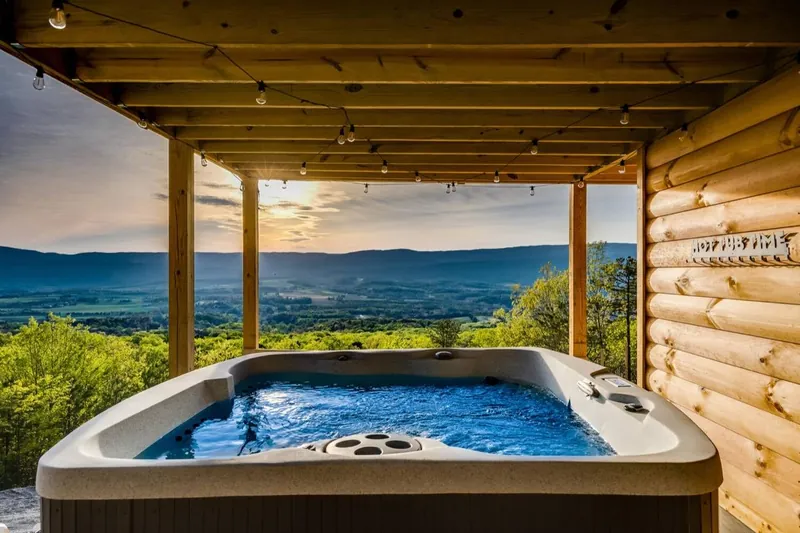
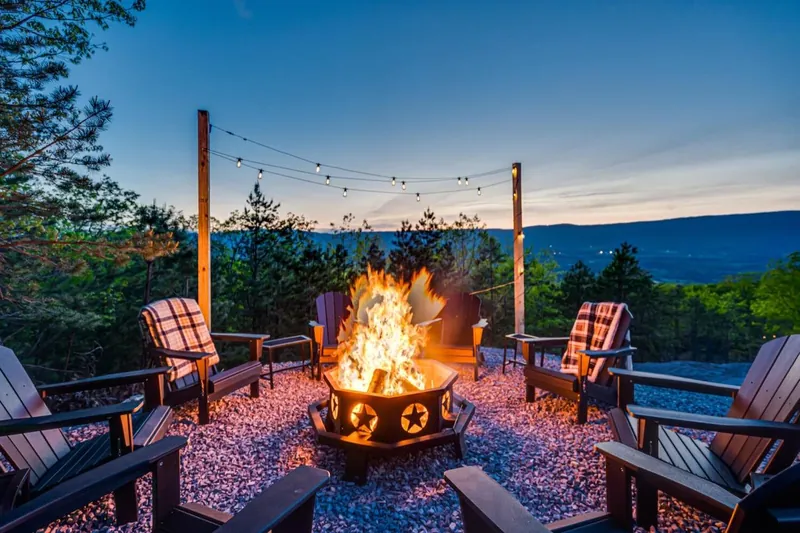
One long deck, zoned like the inside: a fire-table lounge, dining for eight, a quiet corner, the hot tub below and a firepit for the crew. Every chair, rug and string light, sourced and placed.
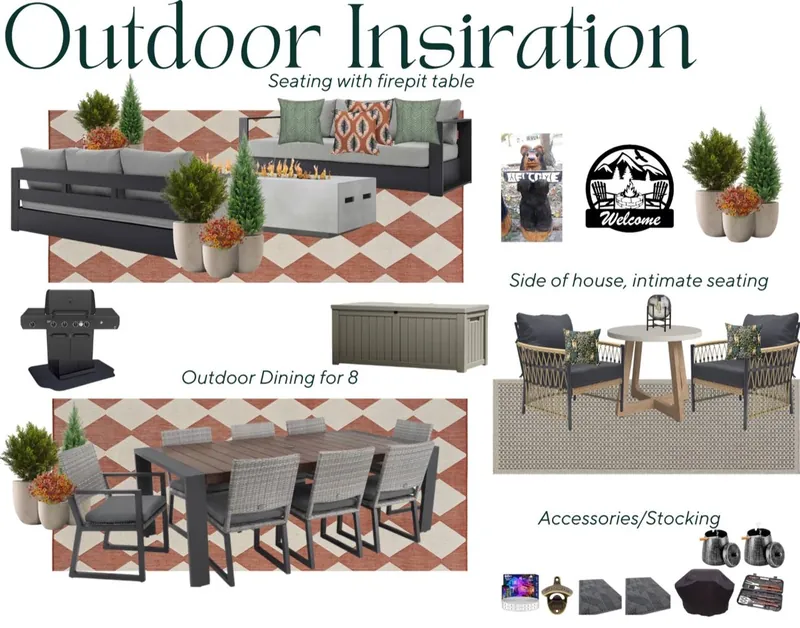
From the board
Seating with the fire table. Outdoor dining for eight. An intimate corner on the side of the house.
Each zone on the plan became a real place to land, so a group of 14 never has to fight for a chair.
Thought of everything
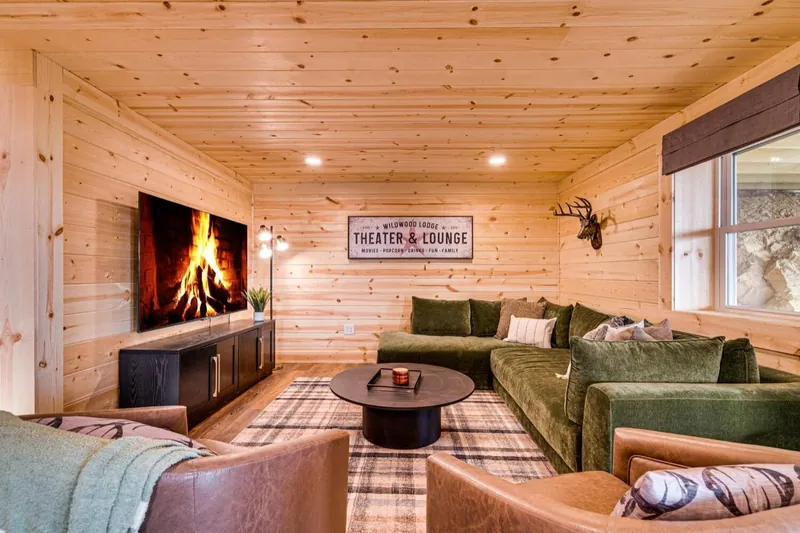
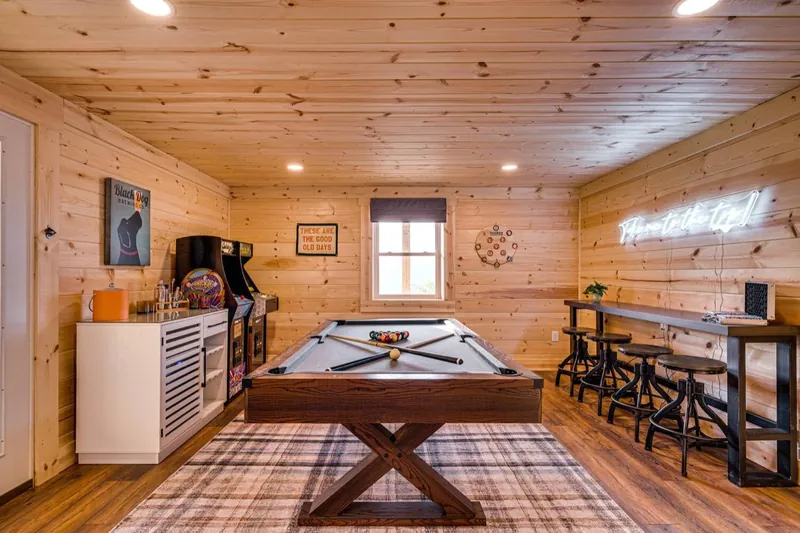
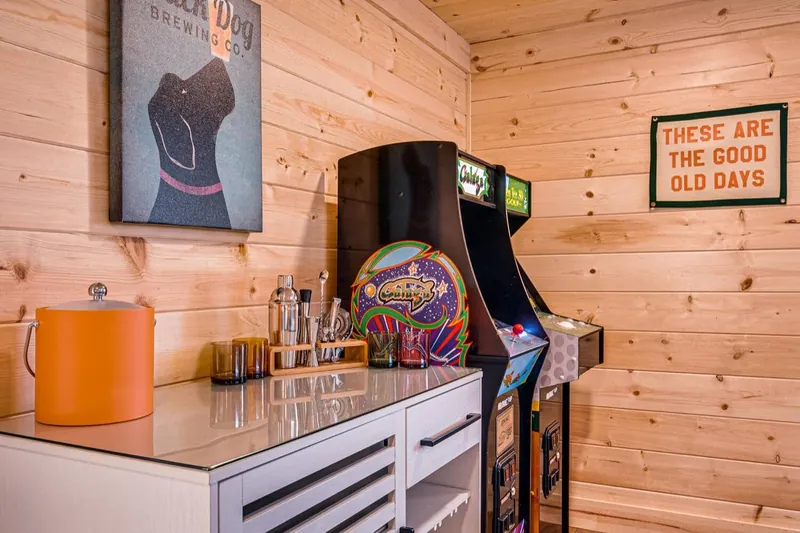
What guests noticed
“Professionally designed and felt both high-end and cozy.”
“The decor is tasteful and cozy, creating the perfect mountain cabin atmosphere.”
“Everything stocked so we could jump right into all of the fun!”
“The patio is beautiful with lots of space.”