Hideaway Retreats
← Back to Design

Hollister, Missouri · Whole-home redesign

Deep Forest Retreat

It slept 19. Now they remember it.
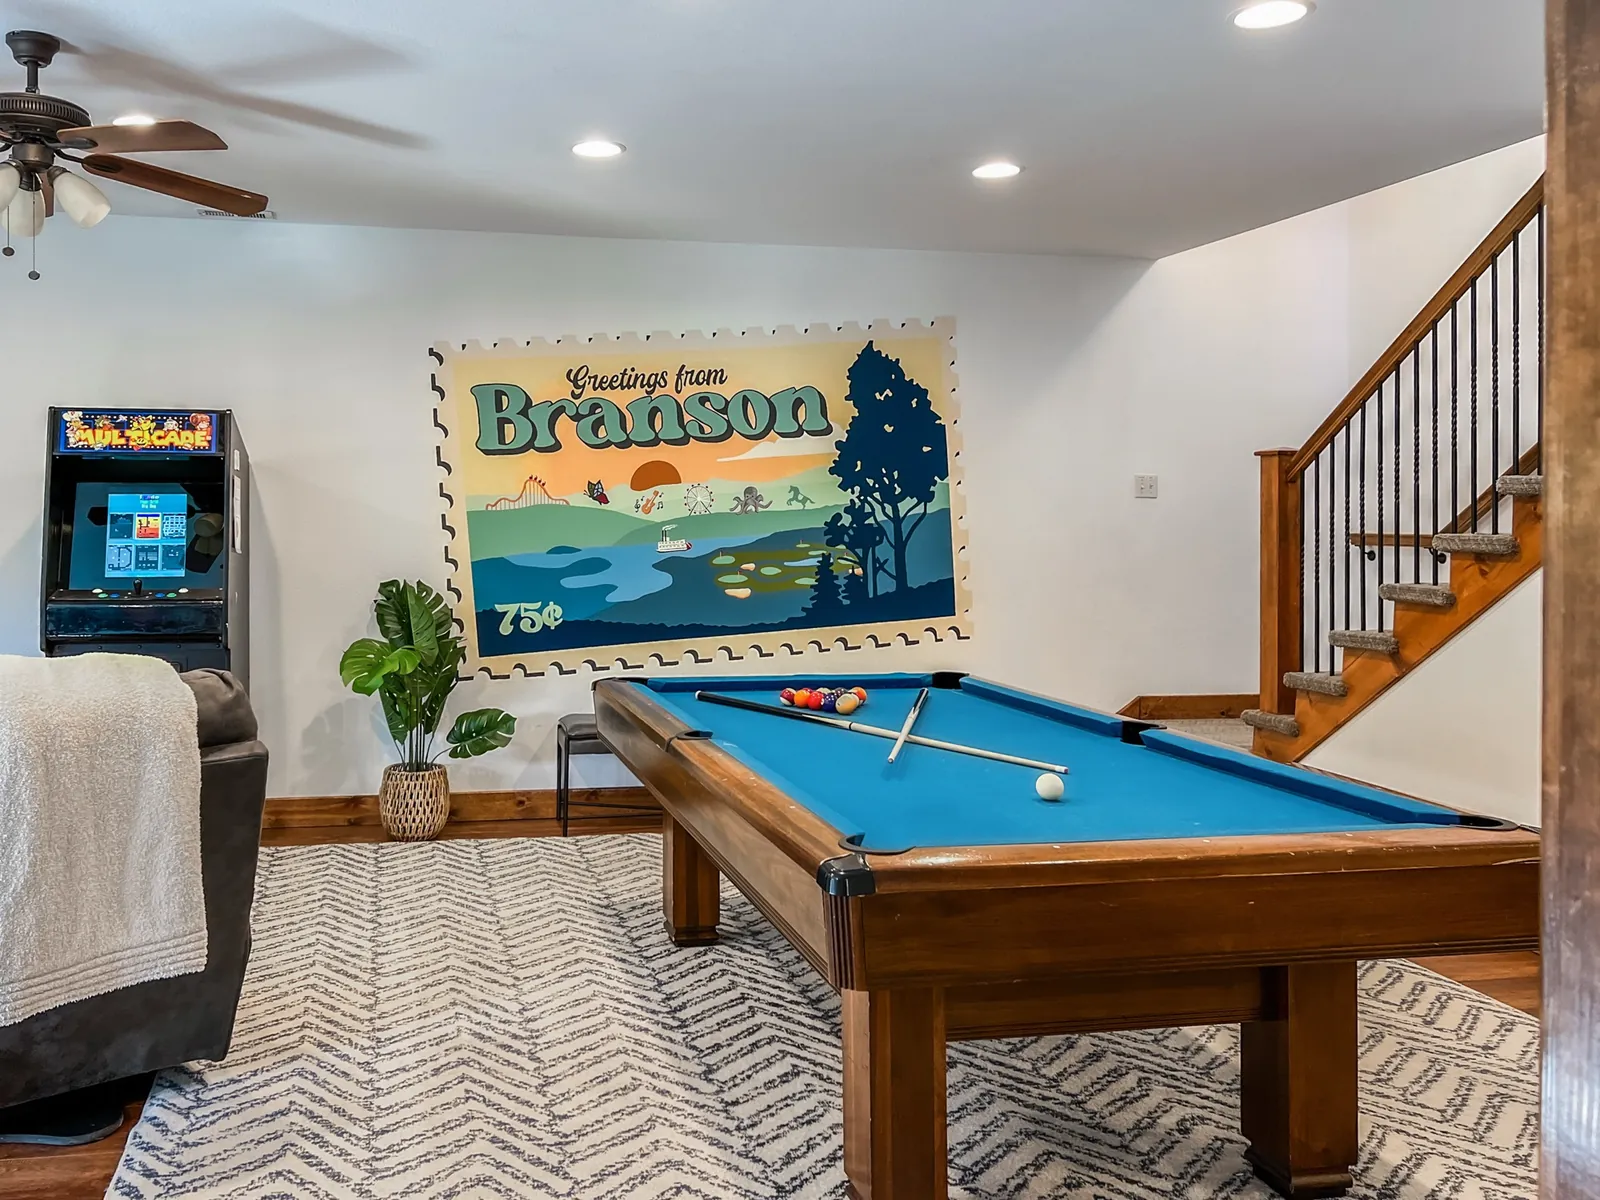
The Deep Forest Retreat game room: a blue-felt pool table, arcade cabinet and a Greetings from Branson mural
Scope
Whole house
Full redesign
2023
Designed by
Hideaway
Sleeps
19 guests
Near
Branson, MO

The story

Just a house that could sleep a lot of people.

When we got the keys, it was pure 2000s: grimy walls, stiff dusty carpet, and furniture that creaked and cracked every time somebody sat down. No style. No identity.

So we gave it a personality. The goal was simple: make a house this big feel like somewhere, a place groups talk about on the drive home.

Clean walls, new floors
Grimy walls and stiff carpet out; bright white walls and hard floors in.
Built for a crowd
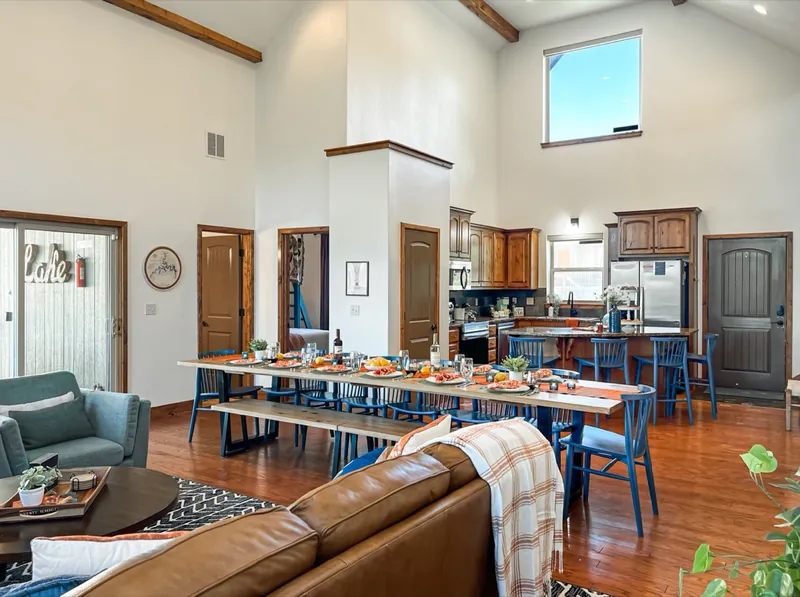
One long table that seats the whole group, and sofas that don’t creak.
An identity
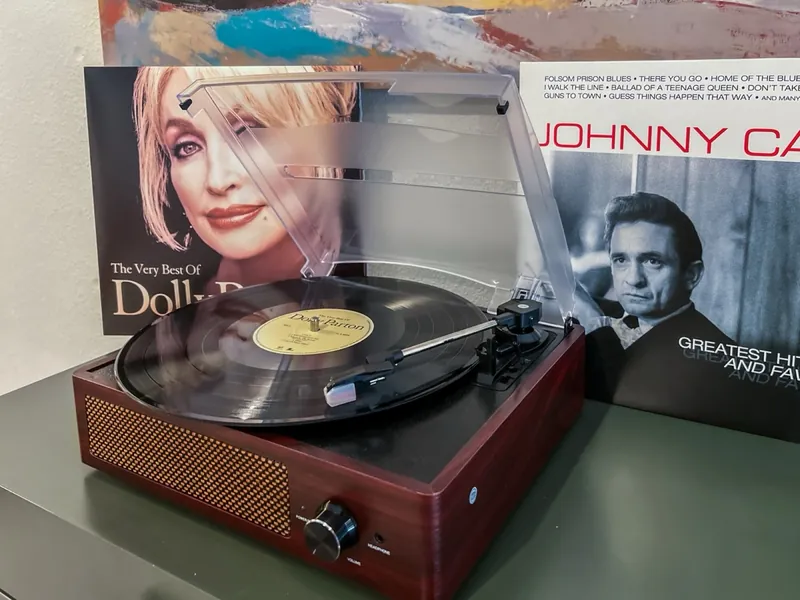
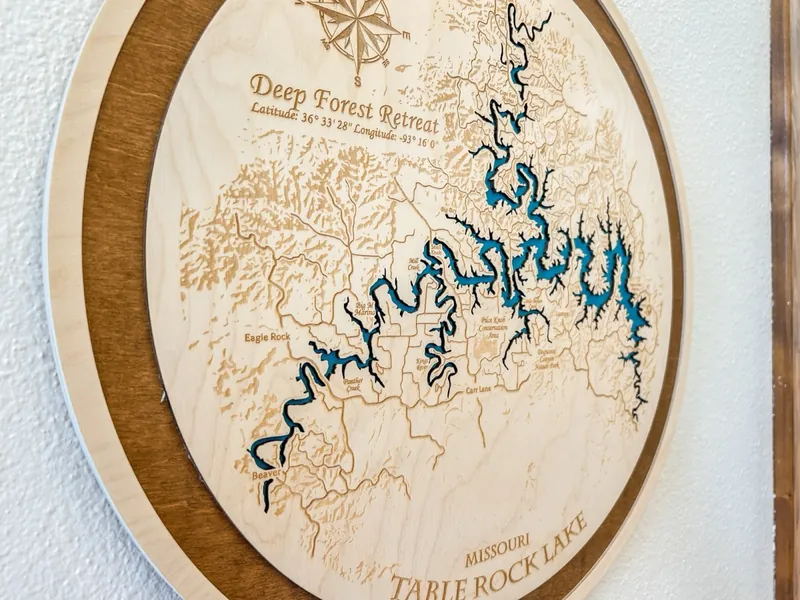
Ozarks and Branson in every room: lake maps, Dolly & Cash, road-trip signage.
A game room worth the trip
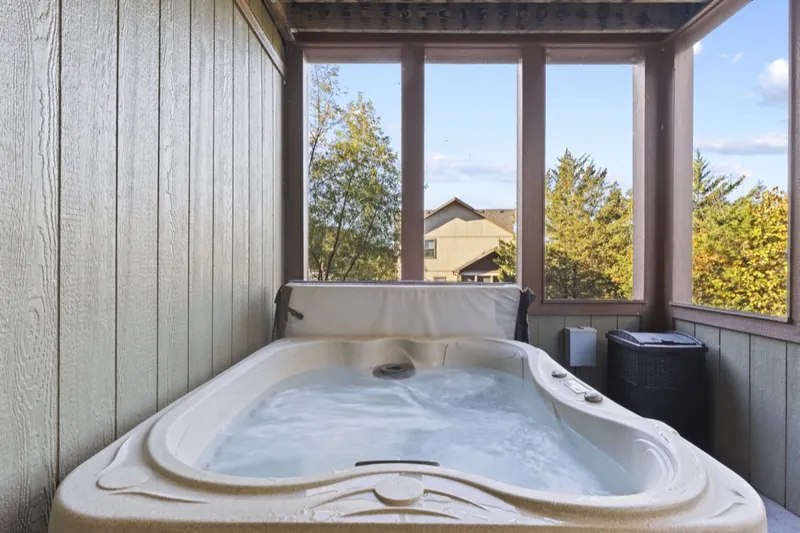
Pool, arcade, lounge and a hot tub porch, designed as one downstairs hangout.

Before & after · 2023

Same rooms. Same angles. Whole new house.

Every pair is shot from the same spot, so the only thing that changed is the design.
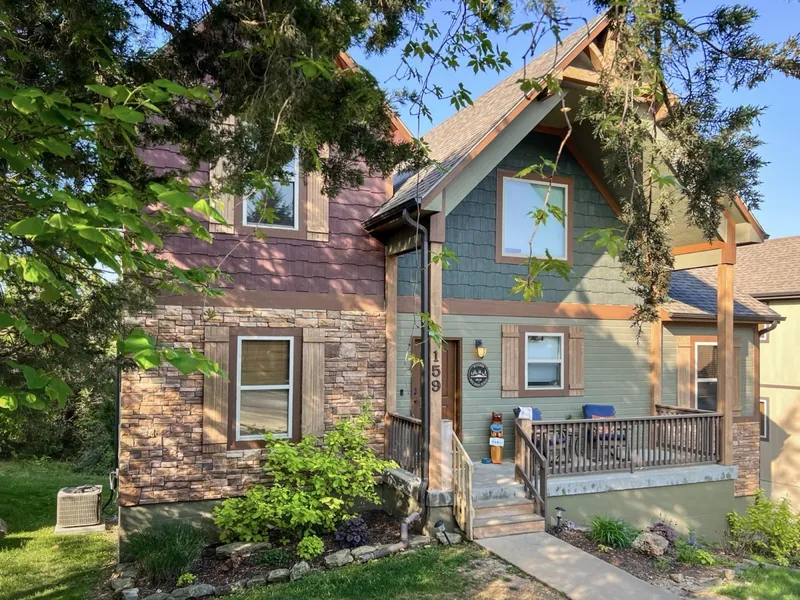
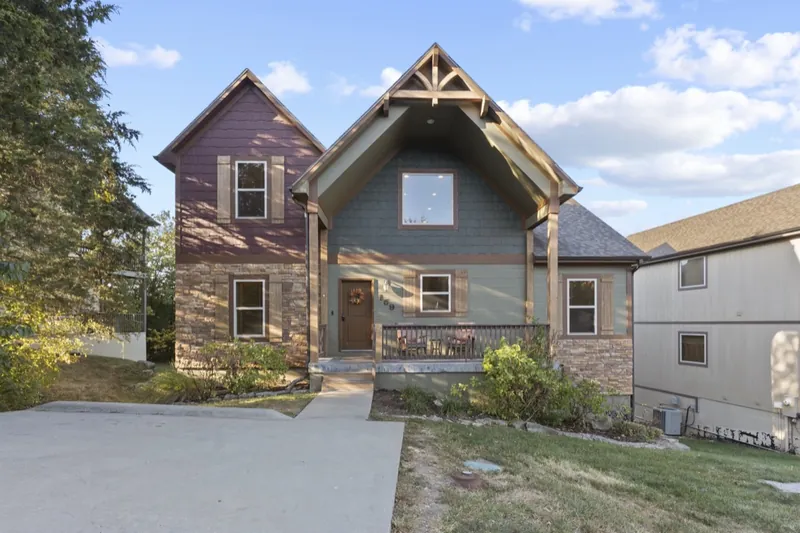
The front of Deep Forest Retreat after, with landscaping and a welcoming porchThe front of Deep Forest Retreat before the redesign
ExteriorSame house, finally inviting
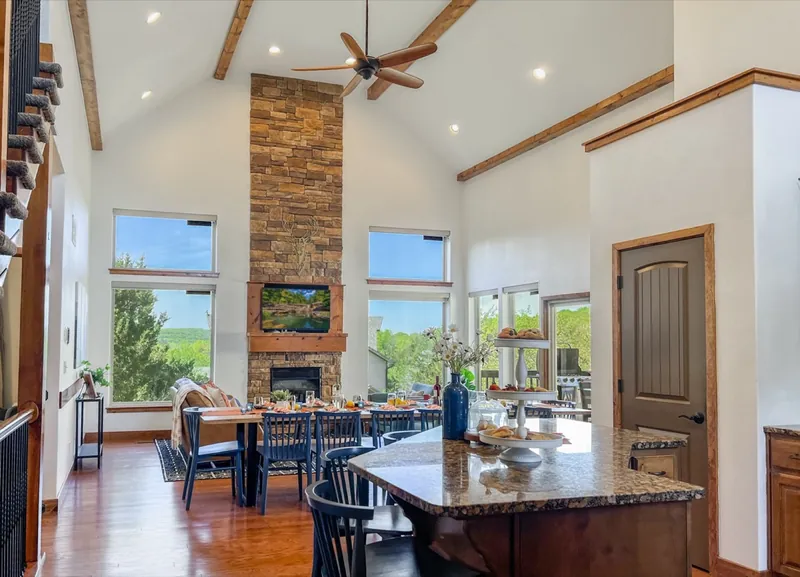
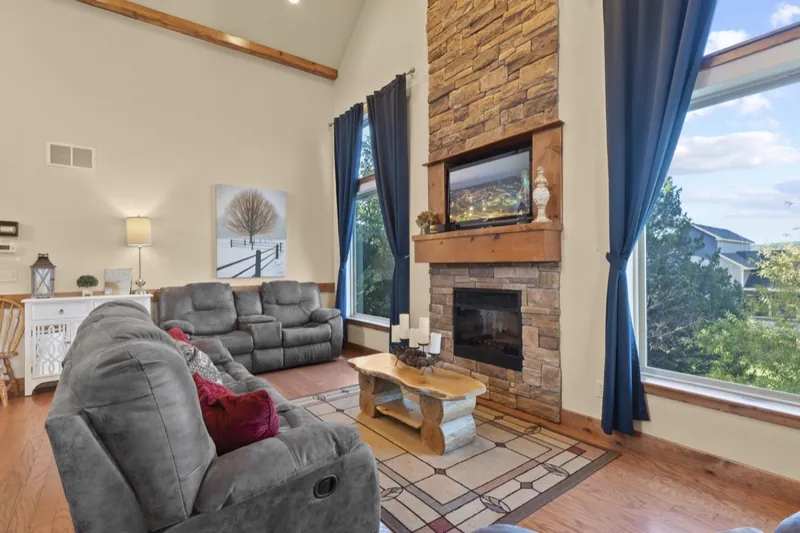
Great room after: white walls, blue chairs at the island and a stone fireplaceGreat room before: beige walls and honey-oak furniture
Great roomFrom the stair landing
Fireplace wall after: a long dining table with teal chairsFireplace wall before: grey reclining sectionals and blue drapes
Fireplace wallDated sectionals out; room to gather in
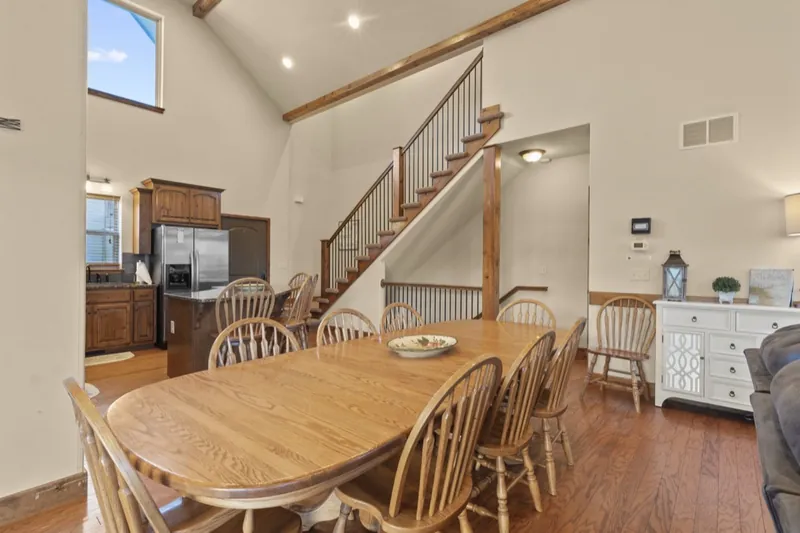
Dining after: long table with blue chairs looking toward the kitchenDining before: oval oak table and spindle chairs
DiningOne long table for the whole group
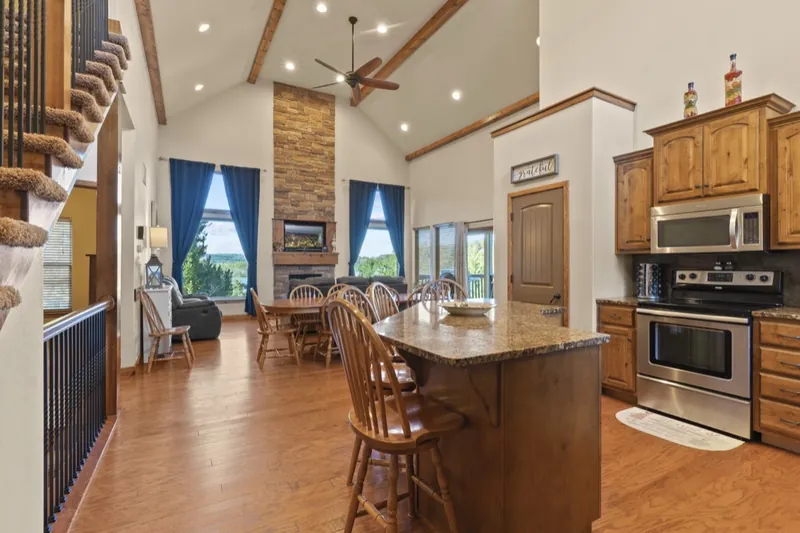
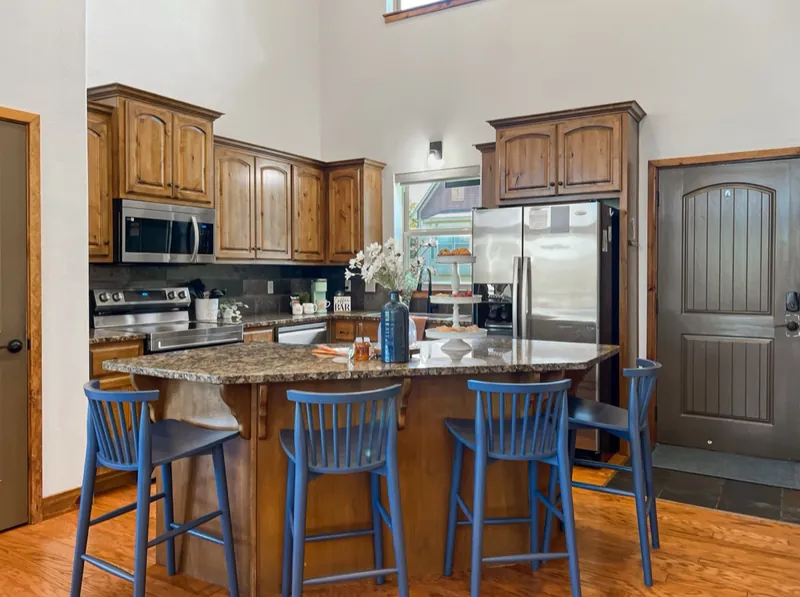
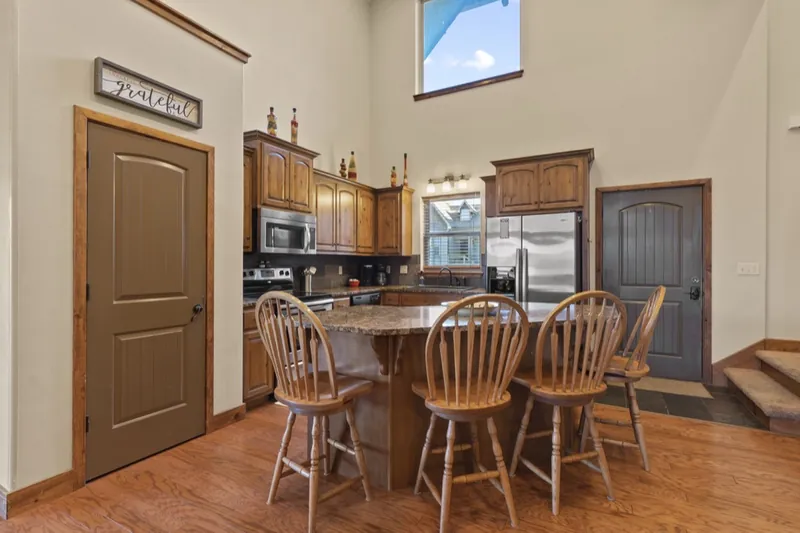
Kitchen after: navy stools at the islandKitchen before: an oak table and chairs crowding the island
KitchenSame cabinets, whole new feel
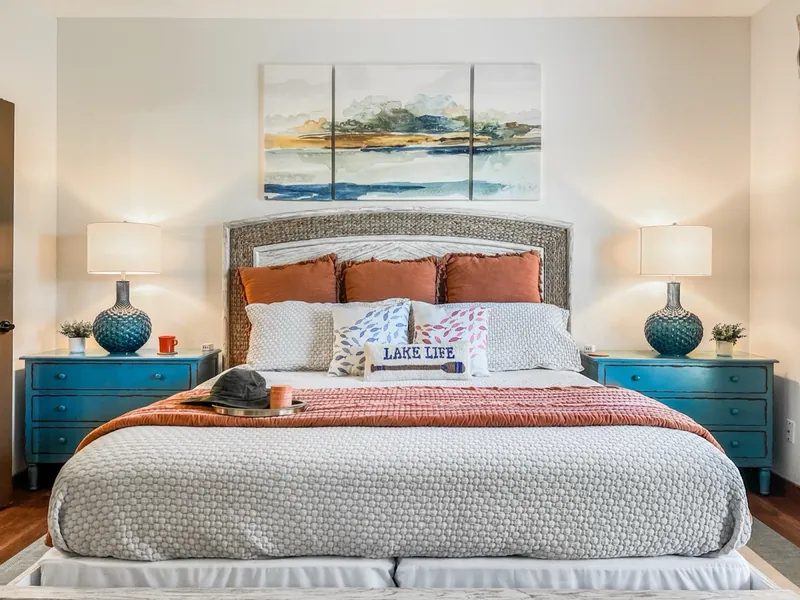
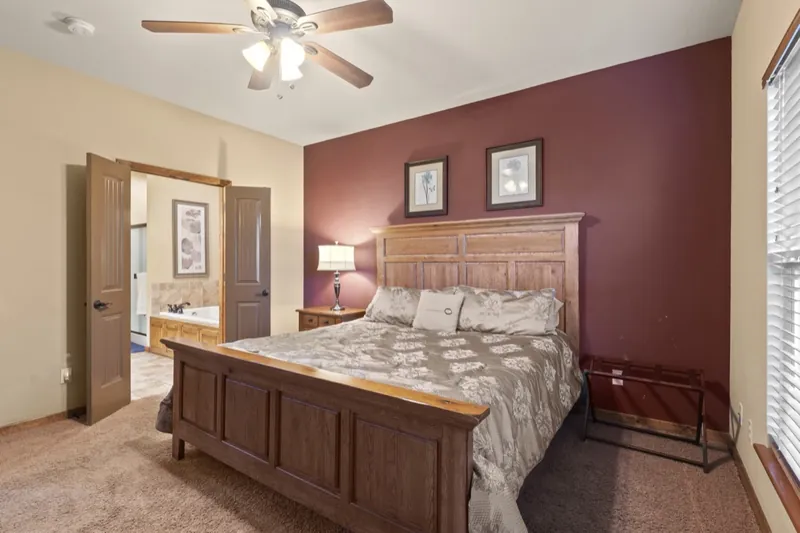
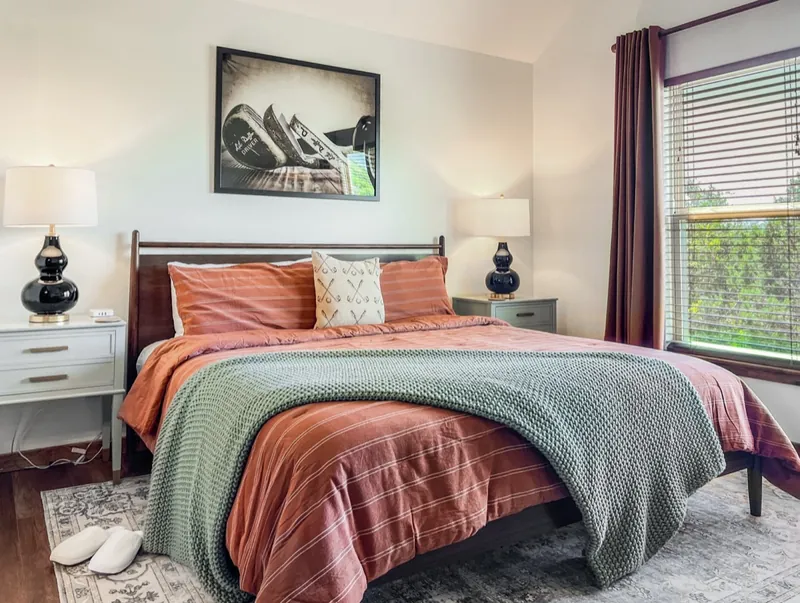
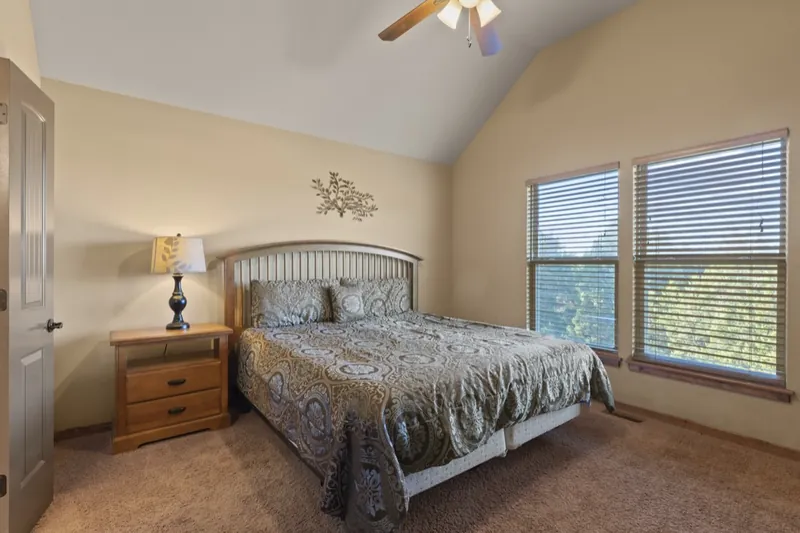
Primary suite after: lake art, teal nightstands and rust pillowsPrimary suite before: burgundy accent wall and a heavy wood bed
Primary suiteBurgundy accent wall to lake-house calm

Drag across an image to compare.
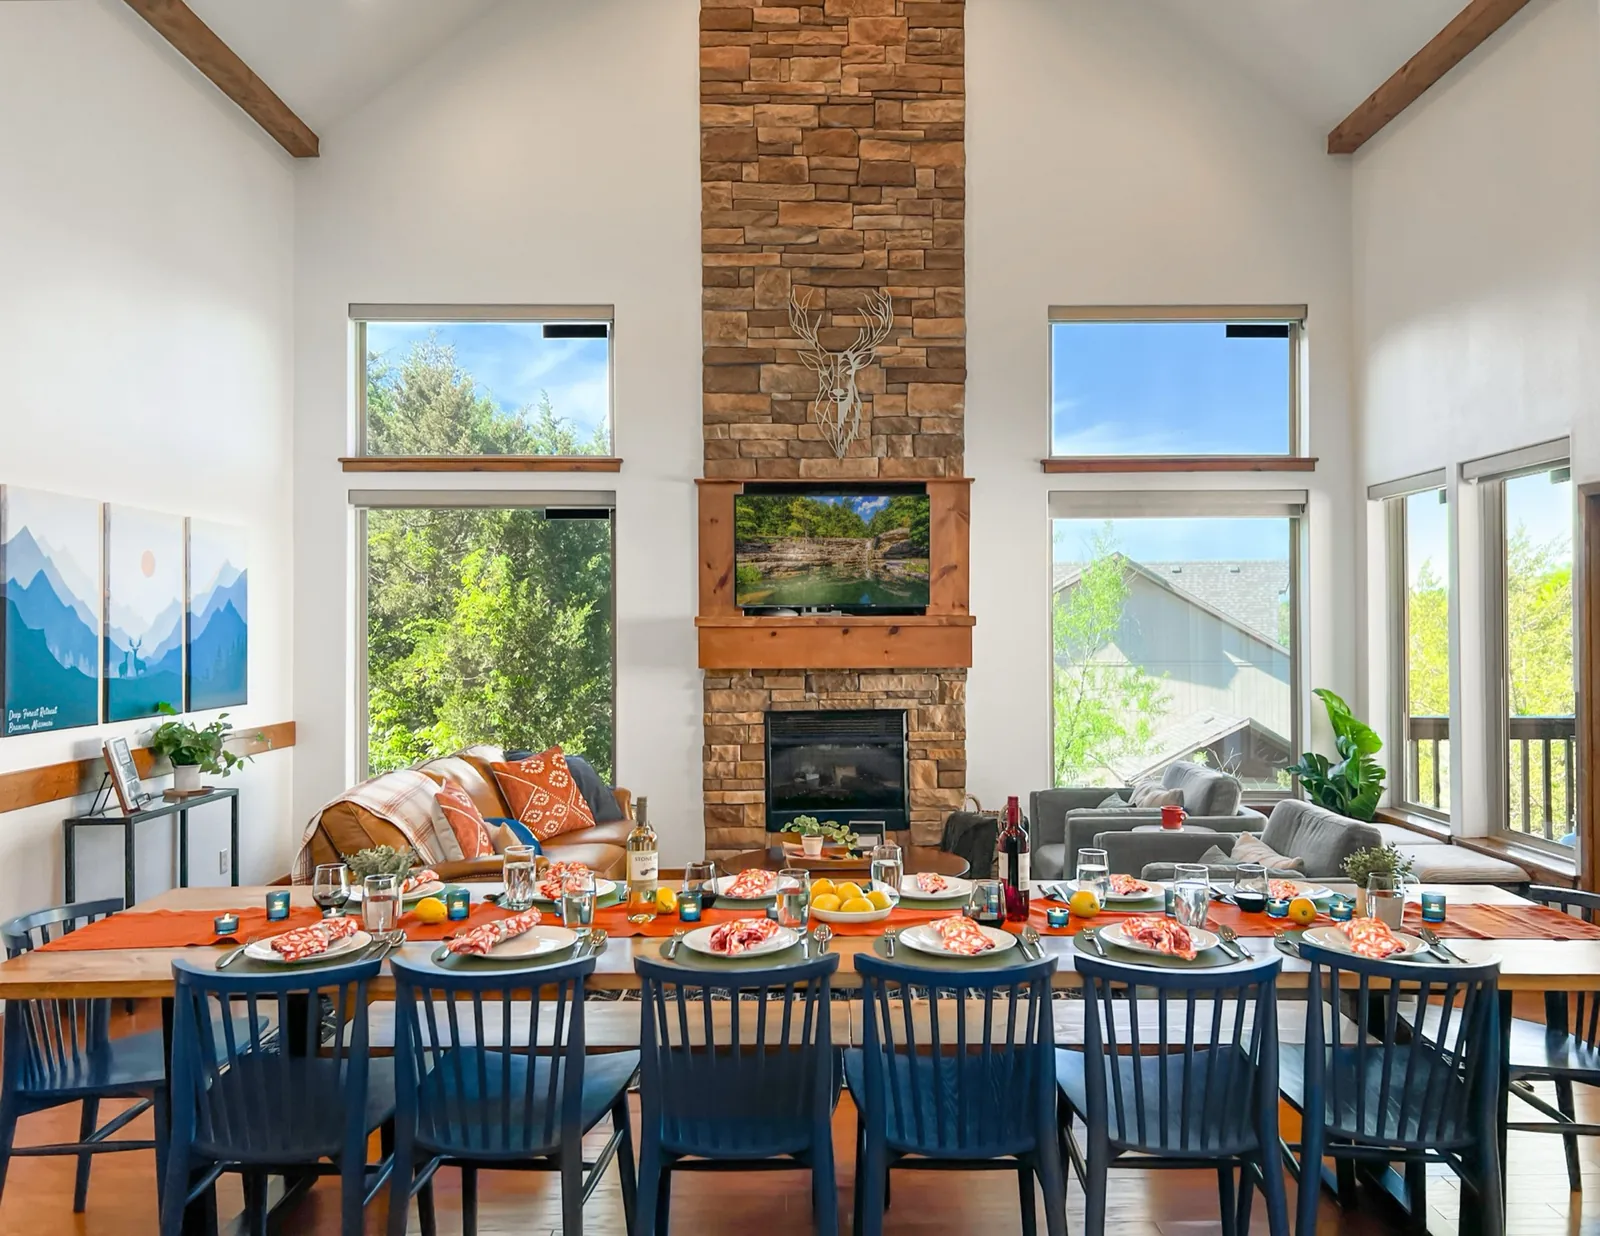
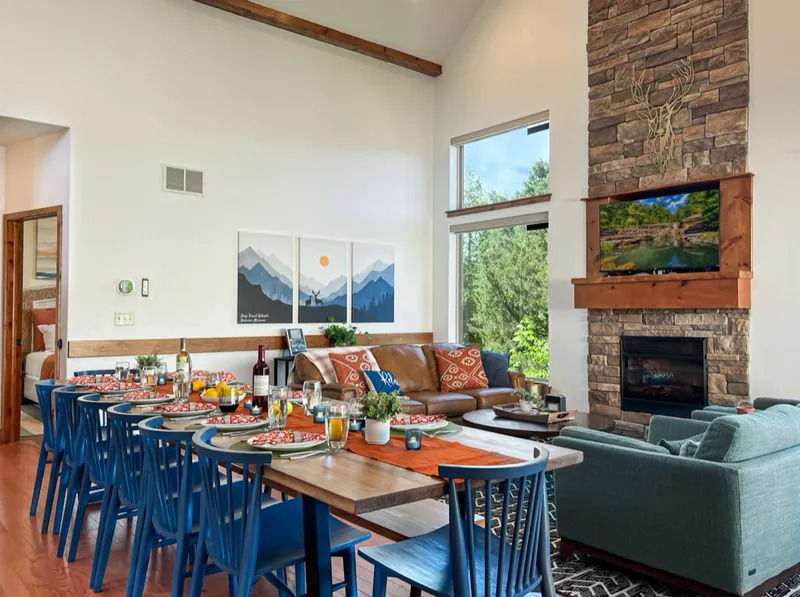
The great room set for a group dinner: one long table under the stone fireplace
One table for the whole group

The downstairs

A game room worth the trip.

Carpet and a lonely pool table became one downstairs hangout: pool, arcade, a lounge and a hot tub porch, all designed to work together. The Dolly & Cash room kept evolving.
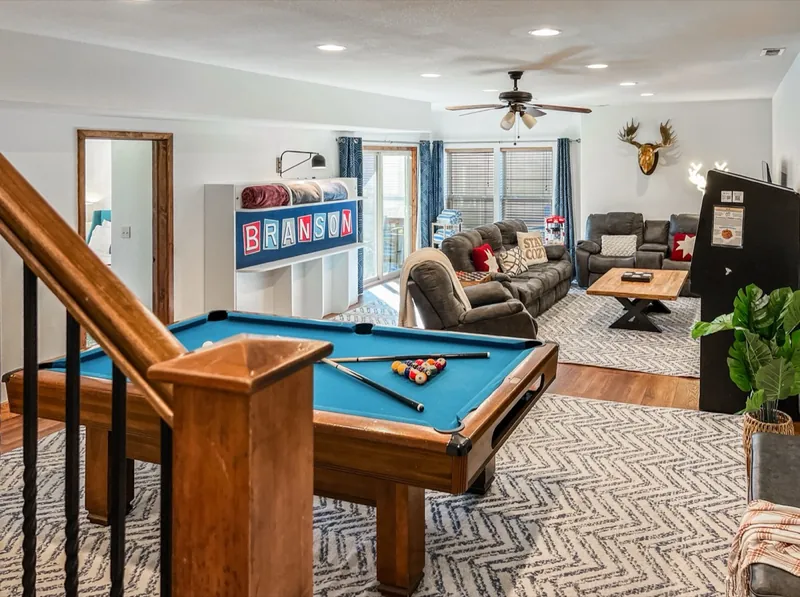
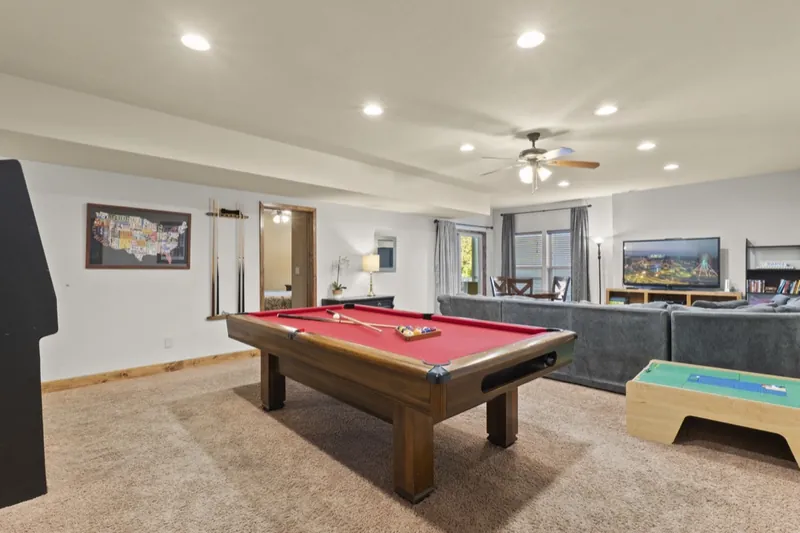
Rec room after: a blue-felt pool table, Branson sign and leather reclinersRec room before: carpet, a red pool table and a grey sectional
Rec roomCarpet and a lonely pool table to a real hangout
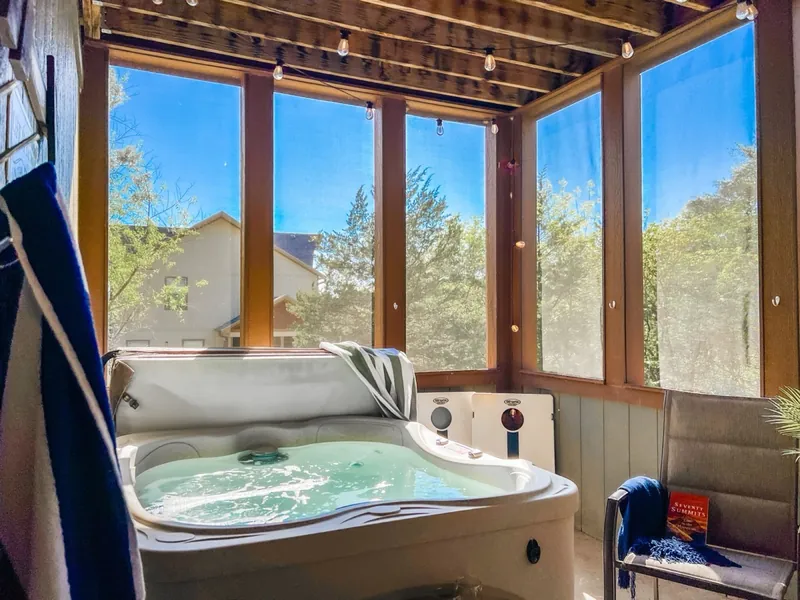
Hot tub porch after, with string lightsHot tub porch before: bare grey walls
Hot tub porchString lights and a place to linger

Drag across an image to compare.

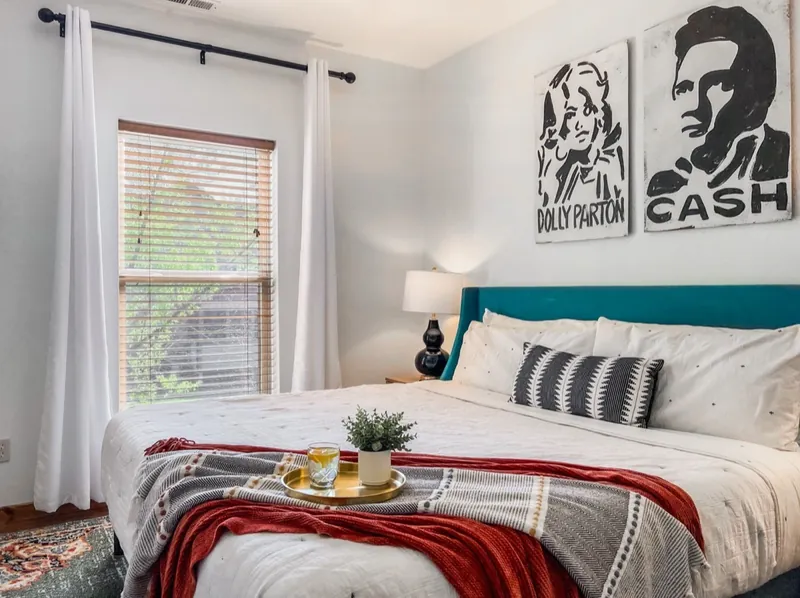
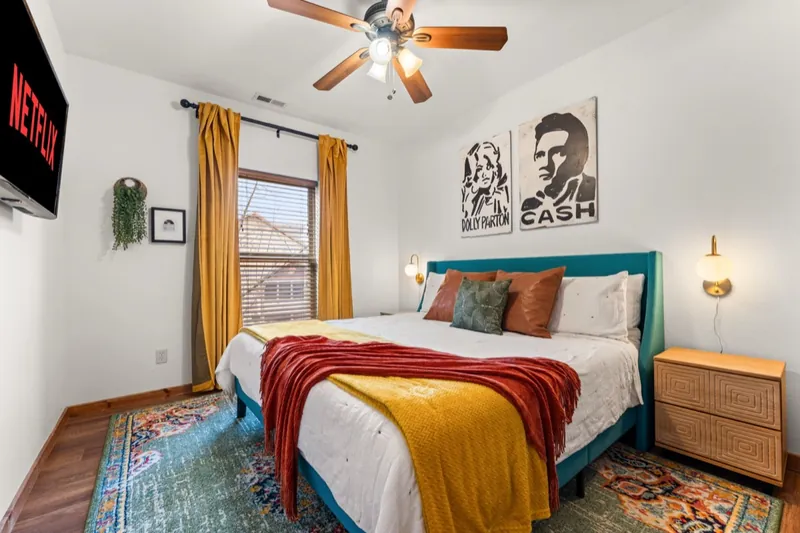
Dolly & Cash room

Designed in 2023, then taken a step further in 2026.
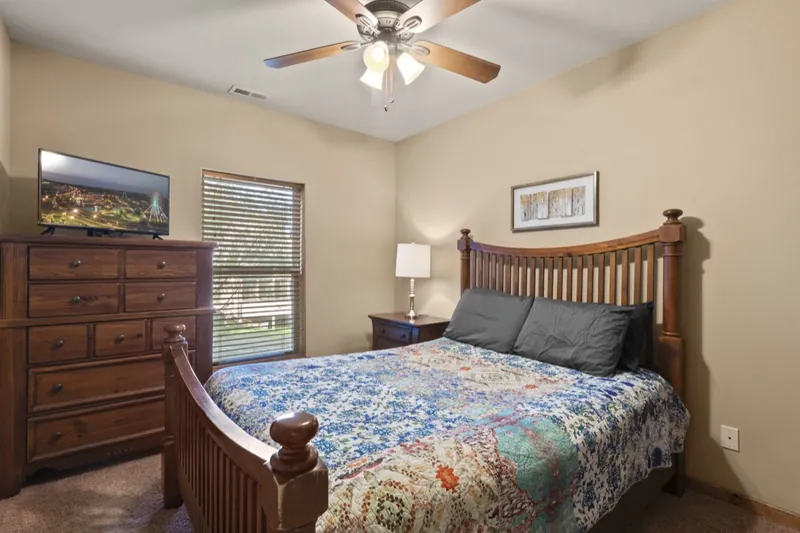
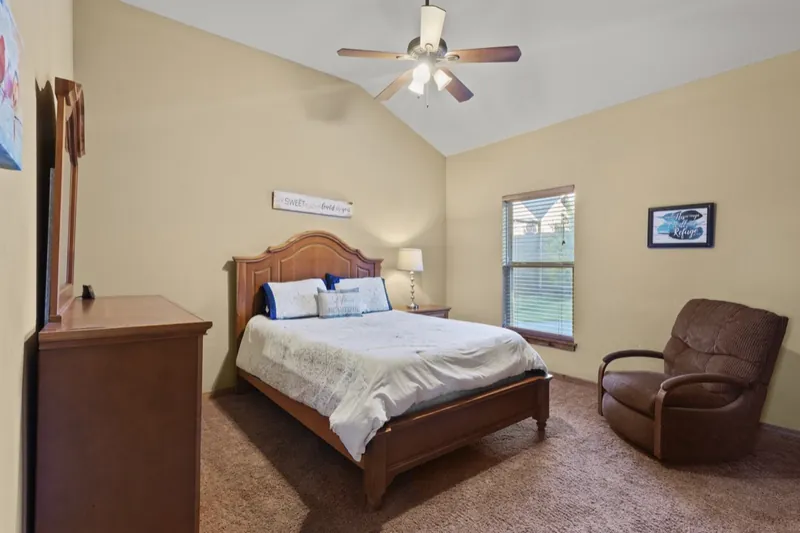
Downstairs bedroom before: floral quilt and wood furniture
Before
Dolly and Cash room in 2023: Dolly Parton and Johnny Cash art and a teal headboard
2023
Dolly and Cash room in 2026: gold curtains, a patterned rug and Dolly and Cash art
2026

Bedrooms

Beige boxes to rooms with a point of view.
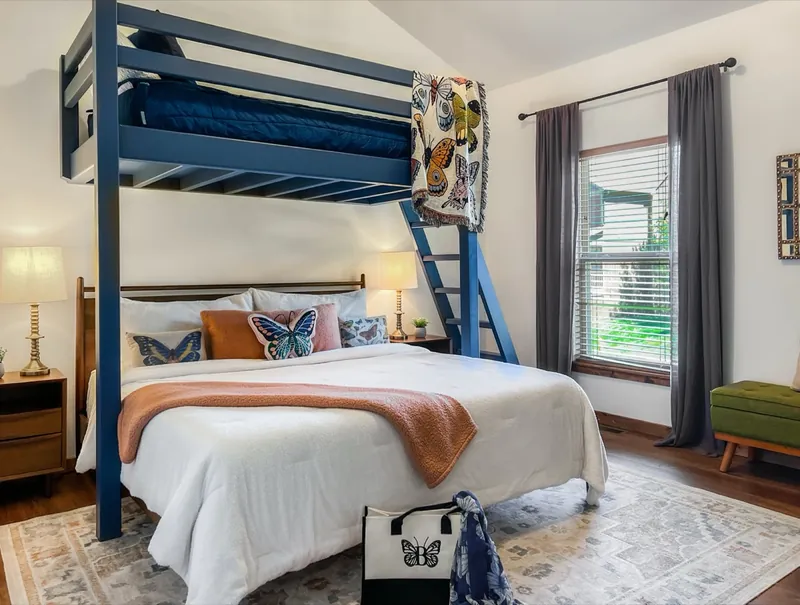
Loft-bunk queen room after: a loft bunk over a queen bedLoft-bunk queen room before
Loft-bunk queenA loft bunk over a queen
Queen room after: rust and sage bedding with black-and-white artQueen room before
Queen roomRust, sage and black-and-white art
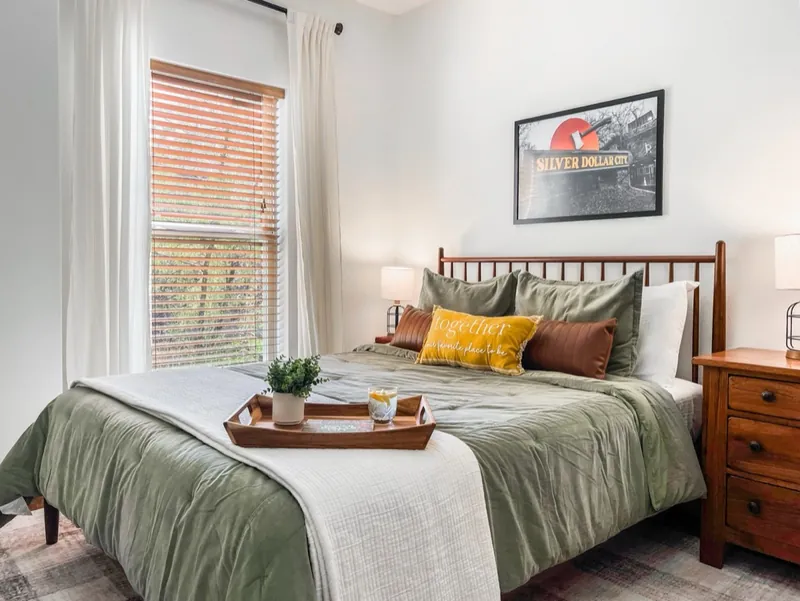
Queen and bunk room after: sage greens and Silver Dollar City artQueen and bunk room before
Queen + bunkSilver Dollar City and sage greens

The details

The things guests take pictures of.
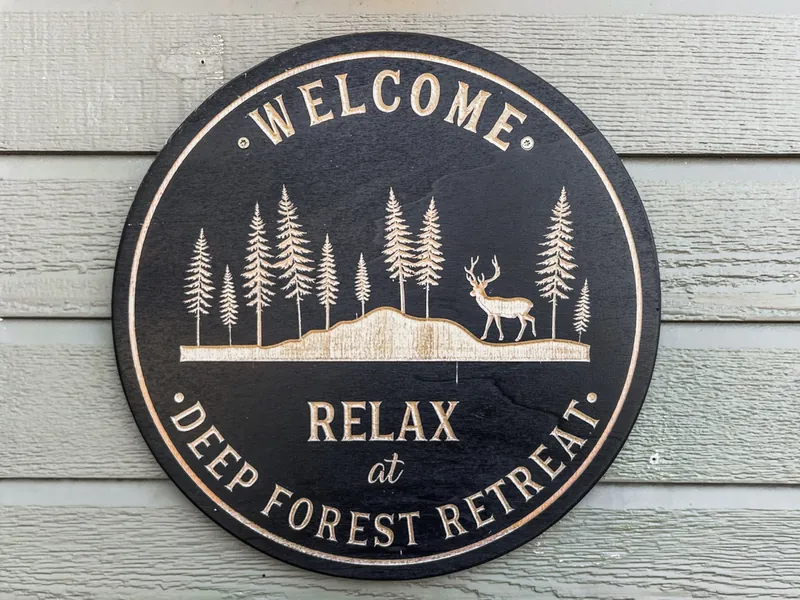
Round Relax at Deep Forest Retreat welcome sign
The welcome sign
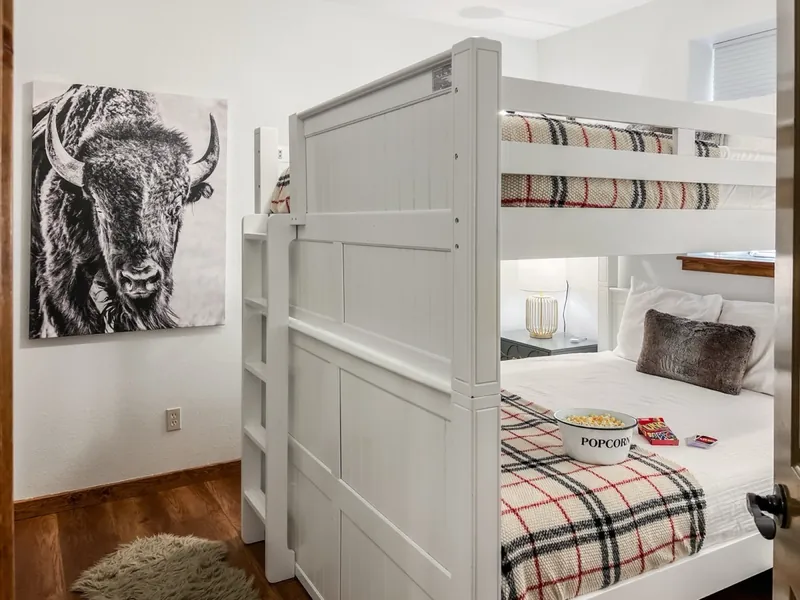
White bunk beds with plaid bedding and a bison print
The bunk room
Record player with Dolly Parton and Johnny Cash albums
Dolly & Cash
Carved wooden map of Table Rock Lake
Table Rock Lake map
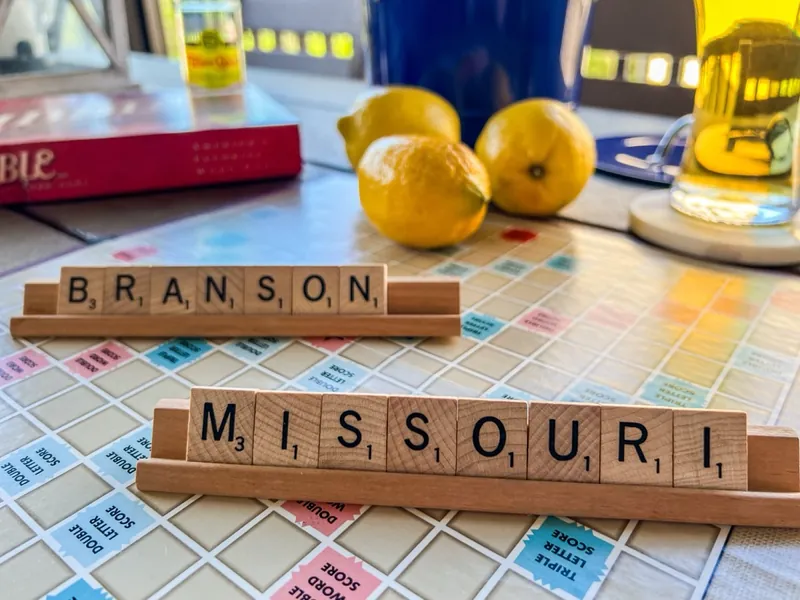
Scrabble tiles spelling Branson Missouri
Branson, spelled out
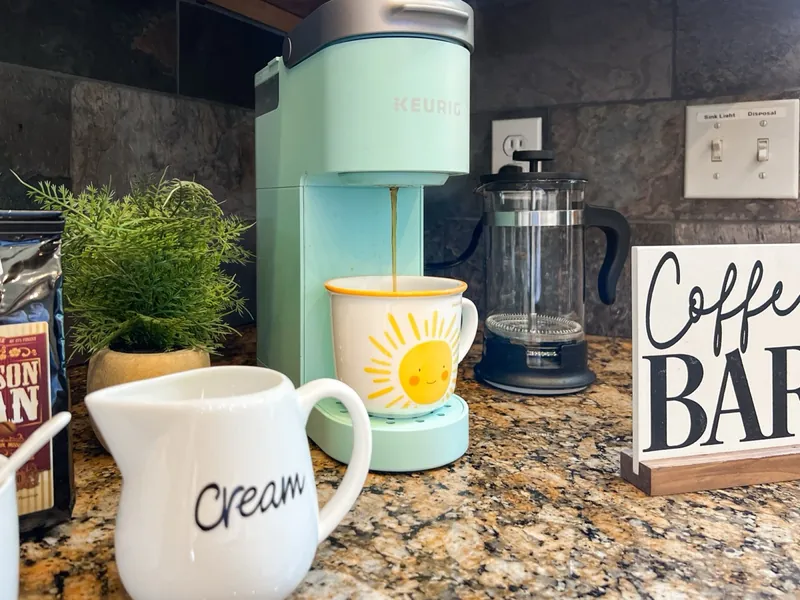
Coffee bar with a mint coffee maker and a Coffee Bar sign
Coffee bar

Got a house that just sleeps a lot of people? Let’s give it a personality.

Start a project with Whitney

Start a project

Let’s talk about your house.

Email me
whitney@hideawayretreats.com
Call or text me
(832) 230-7097Call · Text

Whitney Griffith · Hideaway Retreats